
Member Features
Find Real Estate Bargain!
Full foreclosure details
Home value, equity and ownership info
Find homes priced below market
Get full access with a FREE Account
Already a member?
$699,000
Listing Price5beds
2baths
3,579sqft
9,104sqft lot
7212 Whitby Ct, Castle Pines, CO 80108
Member Features
Find Real Estate Bargain!
Full foreclosure details
Home value, equity and ownership info
Find homes priced below market
Get full access with a FREE Account
Already a member?
For Sale
Off Market
Home type
Price / sqft
Year built
Home Details
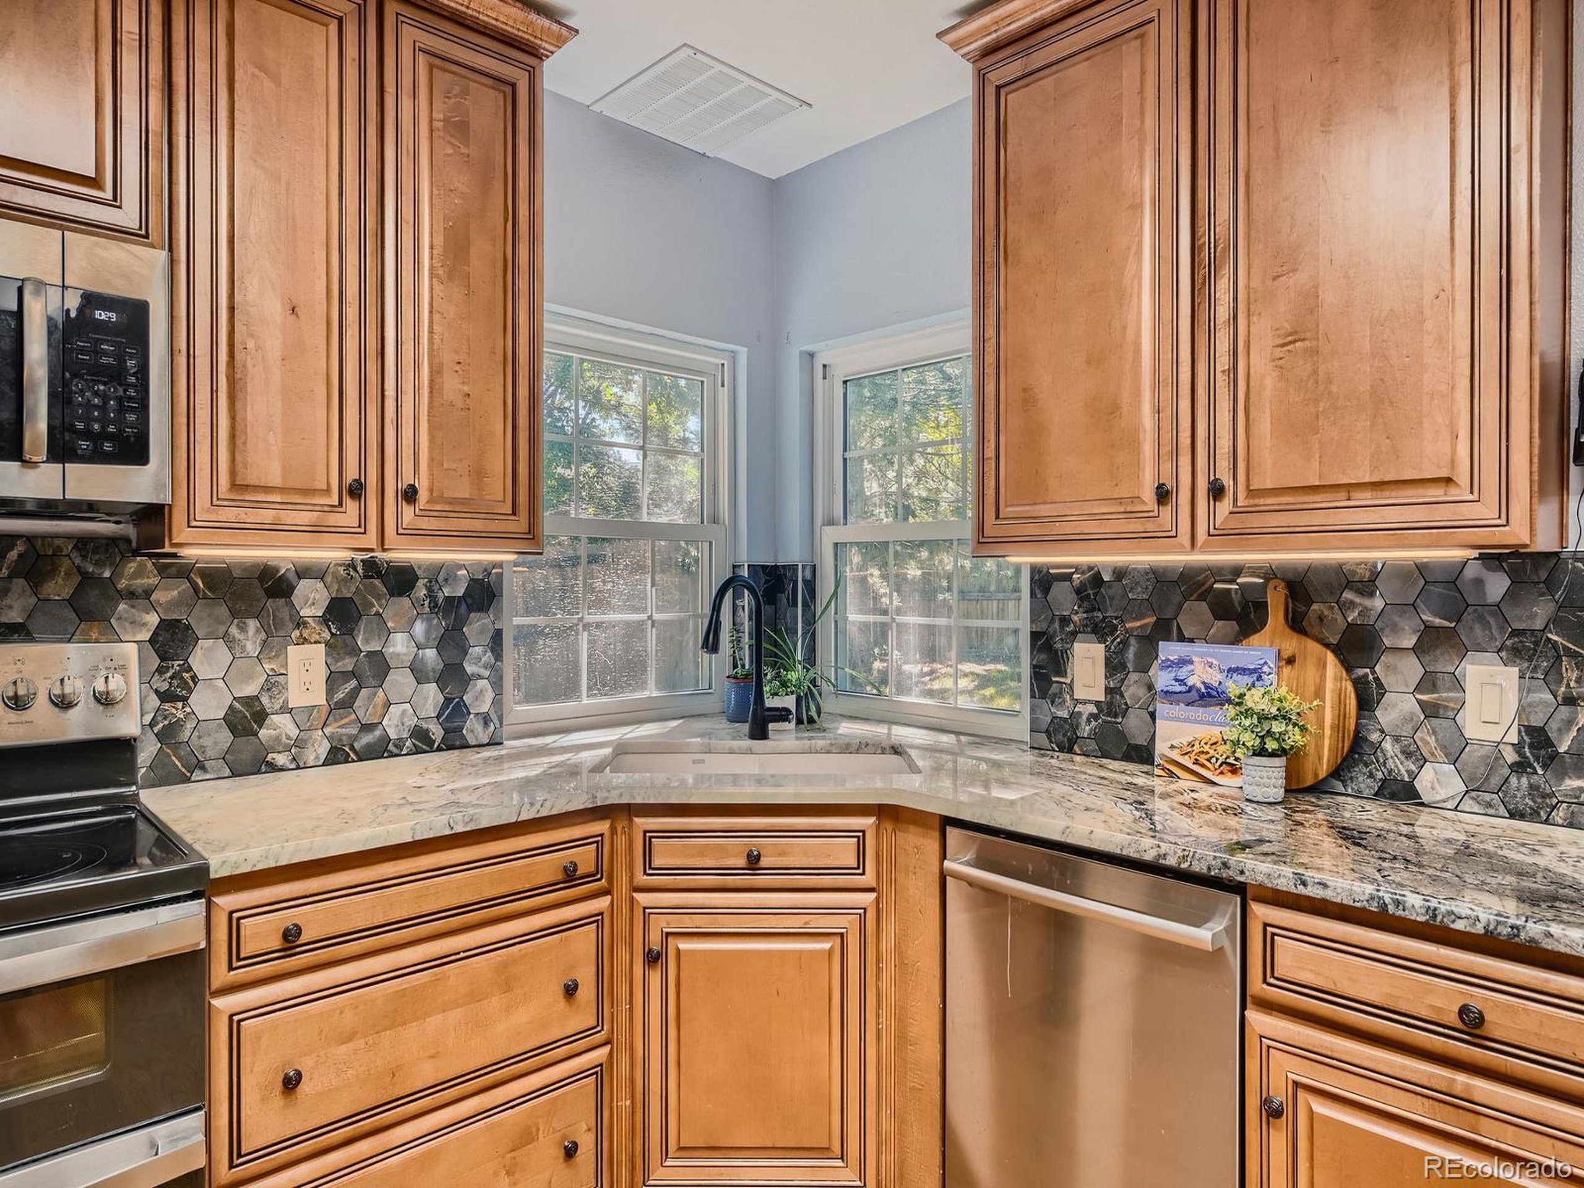
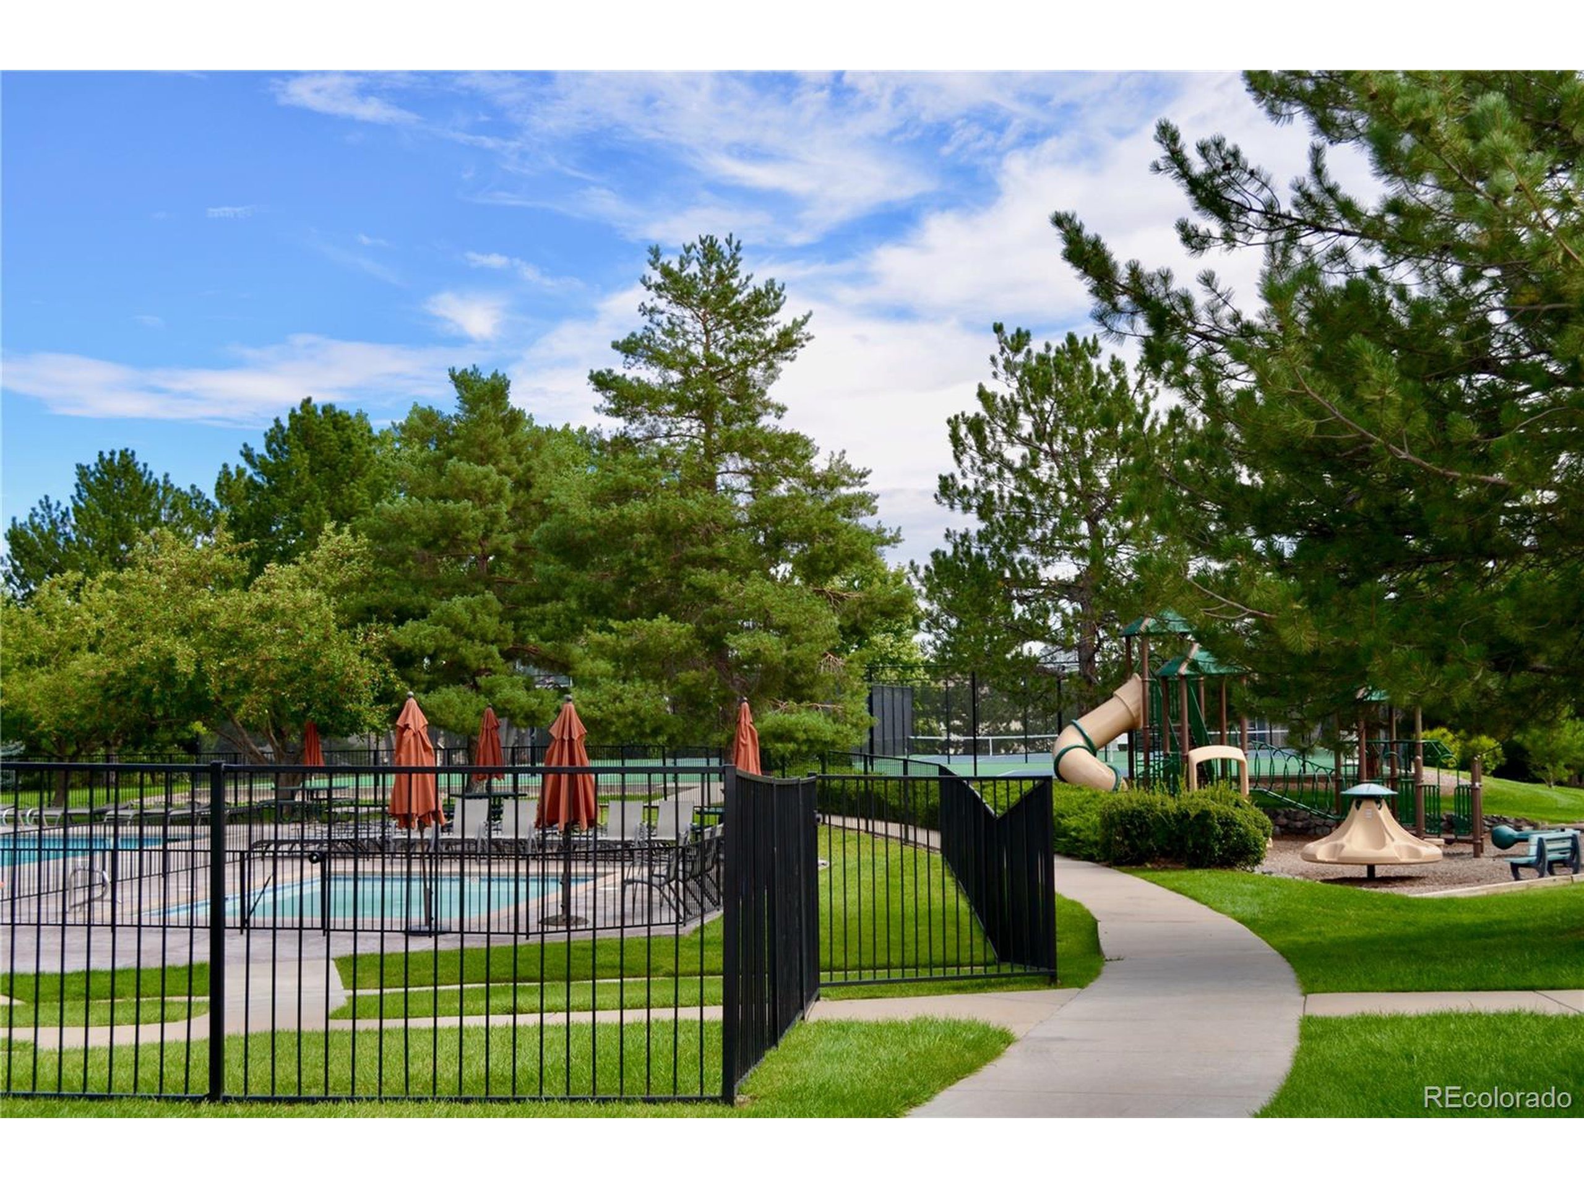
Location! Location! Location! Larger Bedrooms! Spacious Private Yard on a Cul-de-sac! This is it! Largest floorplan in the Castle Pines North I subdivision! Fabulous opportunity with 5-bedrooms/ 4-baths. The beautiful kitchen features sleek stainless steel appliances with access to a covered patio to enjoy the delightful Colorado weather. Enjoy the spacious, fenced yard with mature trees-ideal for outdoor activities and gatherings. The 5-piece primary bath includes a claw-foot tub for soaking and a separate shower with a pebble tile floor. A walk-in closet and skylights add to the fabulous large primary suite. All bedrooms are generously-sized and can accommodate larger beds. Stunning hardwood floors add warmth and character throughout the main living areas. The finished basement provides plenty of additional storage and living space perfect for a game room, home theater, and guest suite. A bedroom and 3/4 bath are located in the basement. Convenience is at your doorstep, with top-rated schools like American Academy Charter, Buffalo Ridge Elementary, and Douglas County Montessori just a short walk away. Within minutes, you'll also find shops, restaurants, 2 HOA pools/clubhouses/tennis courts, walking trails, parks, and the local library. Elk Ridge Park, voted one of the best parks in Denver, is around the corner. There's something for everyone! Upgrades to the home include a new roof, new interior paint, new carpet, 2 new garage door openers, hot water heater replaced in 2022
Interior Details
3579
5
2
Has Heating:
Yes
Heating Type:
Central
Has Cooling:
Yes
Cooling Type:
Central
Has Fuel:
No
Fuel Type:
N/A
Has Basement:
No
Basement Type:
Partial
Has Flooring:
No
Flooring Type:
Covered
Has Fireplace:
Yes
Fireplace Type:
N/A
Property Details
9104
No
No
Type:
N/A
Location:
N/A
Status:
N/A
Number of Spaces:
N/A
No
No
No
No
Yes
No
No
Construction Details
N/A
Aluminum/vinyl
N/A
Gable
Composition Shingle
Tax History
Year
Amount
Land
Improvement
Percent Change
Assessment
2019
$3,741
$6,180
$30,740
--%
$36,920
2019
$3,741
$6,180
$30,740
--%
$36,920
2018
$3,307
$4,760
$27,420
--%
$32,180
2017
$3,107
$4,760
$27,420
--%
$32,180
2016
$3,549
$6,050
$26,250
--%
$32,300
2013
$3,472
$5,570
$21,520
--%
$27,090
2013
$3,472
$5,570
$21,520
--%
$27,090
2012
$3,258
$5,570
$19,740
--%
$25,310

Average Home Price in 80108
Nearby Properties
Zip Code
Price
Bed
Bath
Sqft
Lot
Sold Date
$906,076
4 Beds
3 Baths
3,584 Sqft
8,102 Lot (sqft)
Sold 08/18/2026
$956,028
4 Beds
3 Baths
3,801 Sqft
8,799 Lot (sqft)
Sold 08/05/2026
$860,504
3 Beds
3 Baths
3,505 Sqft
9,714 Lot (sqft)
Sold 06/29/2026
$812,608
4 Beds
3 Baths
3,197 Sqft
9,627 Lot (sqft)
Sold 04/20/2026
$1,149,000
$1,149,000
5 Beds
6 Baths
3,590 Sqft
6,882 Lot (sqft)
Sold 10/05/2026
$849,878
3 Beds
3 Baths
3,083 Sqft
13,939 Lot (sqft)
Sold 10/06/2026
$962,772
3 Beds
3 Baths
3,687 Sqft
8,189 Lot (sqft)
Sold 10/06/2026
$899,900
4 Beds
3 Baths
3,050 Sqft
10,019 Lot (sqft)
Sold 09/29/2026
$875,058
5 Beds
4 Baths
3,786 Sqft
7,100 Lot (sqft)
Sold 10/06/2026
Calculators
Mortgage
Mortgage Calculator
Details for 7212 WHITBY CT
Property Debt
Foreclosure Contact Details
Similar Homes Nearby

Guides for Whitby Ct

This blog post explores real estate trends in Omaha and nearby Nebraska cities, analyzing property values, sale prices, and market activity to guide buyers, sellers, and investors.



