Member Features
Find Real Estate Bargain!
Full foreclosure details
Home value, equity and ownership info
Find homes priced below market
Get full access with a FREE Account
Already a member?
$514,900
Listing Price3beds
3baths
2,300sqft
2,614sqft lot
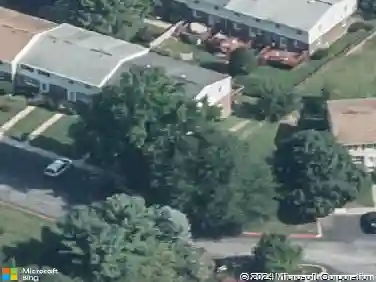
10120 Whitaker Way, Parkville, MD 21234
Member Features
Find Real Estate Bargain!
Full foreclosure details
Home value, equity and ownership info
Find homes priced below market
Get full access with a FREE Account
Already a member?
For Sale
Off Market
Home type
Price / sqft
Year built
Home Details
A MUST SEE.. LIKE NEW AND SHOWS LIKE A MODEL. Gorgeous 3 Bedroom 2.5 Bath Vinyl Townhome With 2 Car Attached Garage, Composite Deck And Architectural Shingle Roof Located At The End Of A Cul De Sac And Backing To Trees / Conservation Area In The Village Of Gunpowder Falls / Parkville. Main Level Offers Open Luxury Vinyl Plank Floor Throughout Showcasing The Spacious Gourmet Kitchen With Table Space, Center Island With Breakfast Bar, Pendant Lights, Recessed Lights, Upgraded Quartz Countertops, Double Sink, 42" Cabinets, Tile Backsplash, Panty, Stainless Steel Appliances, Side By Side Refrigerator With Pull Out Freezer Drawer, 5 Burner Gas Stove / Oven, Built-In Microwave, Dishwasher, And Disposal With Open Floor Plan To The Well Appointed Combination Dining Room And Living Room With Recessed Lights And Gas Fireplace With Remote Control And LED Accent Lighting, Main Level Powder Room And Rear Door With Built-In Blinds And Access To The Rear Composite Deck (10'x20') Backing To Trees.. ALL PERFECT FOR ENTERTAINING!!! Upper Level Offers Primary Bedroom Suite With Carpet, Ceiling Fan And Attached Primary Bathroom With Ceramic Tile Floor, Glass Door Shower With Built-In Bench And Ceramic Tile Surround, Double Vanity With Quartz Countertop And Large Primary Walk-In Closet (7'x10') With Carpet As Well As Full Hall Bath With Ceramic Tile Floor And Tub Shower With Ceramic Tile Surround, Bedroom 2 With Carpet And Double Door Closet, Bedroom 3 With Carpet And Dou
Interior Details
2300
3
3
Has Heating:
Yes
Heating Type:
Yes
Has Cooling:
Yes
Cooling Type:
Central
Has Fuel:
No
Fuel Type:
N/A
Has Basement:
No
Basement Type:
No Basement
Has Flooring:
No
Flooring Type:
N/A
Has Fireplace:
Yes
Fireplace Type:
N/A
Property Details
2614
No
No
Type:
Garage, Attached
Location:
N/A
Status:
N/A
Number of Spaces:
1
N/A
N/A
N/A
N/A
N/A
N/A
N/A
Construction Details
Townhouse
Siding (not Specified)
N/A
N/A
Composition Shingle
Tax History
Year
Amount
Land
Improvement
Percent Change
Assessment
2021
$854
$42,500
$0
--%
$42,500
2020
$1,411
$42,500
$0
--%
$42,500

Average Home Price in 21234
Nearby Properties
Zip Code
Price
Bed
Bath
Sqft
Lot
Sold Date
$425,000
4 Beds
3 Baths
2,160 Sqft
2,483 Lot (sqft)
Sold 10/13/2026
$514,900
3 Beds
3 Baths
2,300 Sqft
2,614 Lot (sqft)
Sold 10/13/2026