
Member Features
Find Real Estate Bargain!
Full foreclosure details
Home value, equity and ownership info
Find homes priced below market
Get full access with a FREE Account
Already a member?
$622,740
Listing Price4beds
3baths
2,618sqft
9,124sqft lot
10129 Whitaker Pointe Dr, Huntersville, NC 28078
Member Features
Find Real Estate Bargain!
Full foreclosure details
Home value, equity and ownership info
Find homes priced below market
Get full access with a FREE Account
Already a member?
For Sale
Off Market
Home type
Price / sqft
Year built
Home Details
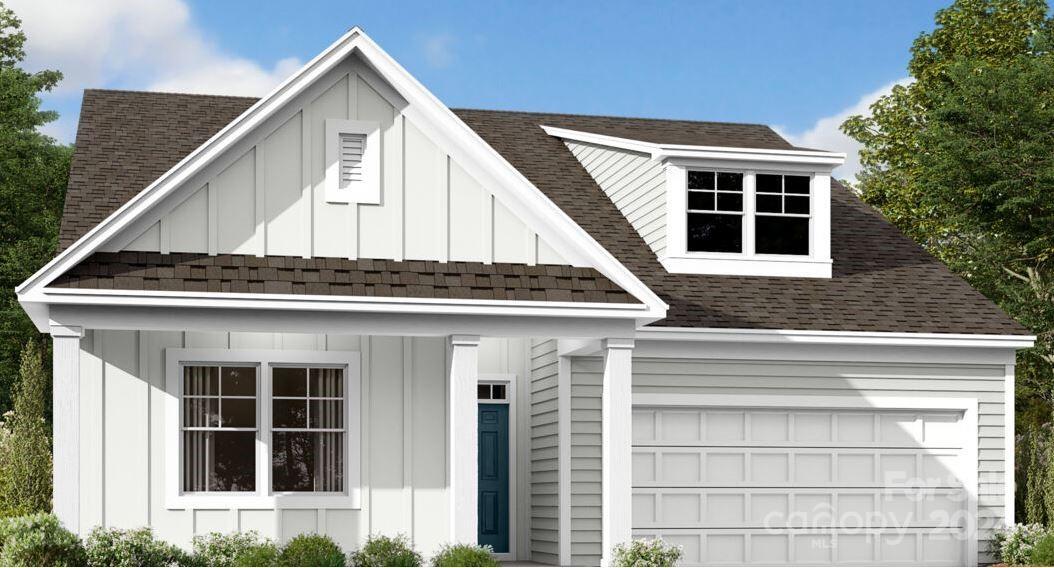
Welcome home to the Oxford. This 1.5-story floorplan has everything you need and more. Enjoy 3-bedroom main floorplan with a second level that offers a fourth bedroom, a full bathroom, and a loft space. Two bedrooms share a bathroom at the front of the home off of the foyer. Just past those you'll find the conveniently located laundry room before you reach the kitchen, breakfast area, and family room. The kitchen seamlessly flows into the breakfast area, giving the home an open-concept feel. The open and inviting owner's suite sits off of the family room. With a tray ceiling, huge walk-in closet, and the relaxing bathroom there is no denying that you will fall in love with the owner's bedroom. Enjoy your evenings and weekends on your covered and screened lanai. There is also additional patio space off the lanai where you can grill your favorite meals outdoors. You're also sure to appreciate the low-maintenance flooring throughout your entire first floor!
Interior Details
2618
4
3
Has Heating:
No
Heating Type:
N/A
Has Cooling:
No
Cooling Type:
N/A
Has Fuel:
No
Fuel Type:
N/A
Has Basement:
No
Basement Type:
N/A
Has Flooring:
No
Flooring Type:
N/A
Has Fireplace:
Yes
Fireplace Type:
Yes
Property Details
9124
No
No
Type:
N/A
Location:
N/A
Status:
N/A
Number of Spaces:
N/A
N/A
N/A
N/A
N/A
N/A
N/A
N/A
Construction Details
N/A
Fiber Cement Siding (hardi-board/hardi-plank)
N/A
N/A
N/A
Tax History
Year
Amount
Land
Improvement
Percent Change
Assessment

Average Home Price in 28078
Nearby Properties
Zip Code
Price
Bed
Bath
Sqft
Lot
Sold Date
$560,000
3 Beds
2.5 Baths
2,802 Sqft
8,712 Lot (sqft)
Sold 04/21/2026
$596,040
5 Beds
2.5 Baths
2,898 Sqft
8,712 Lot (sqft)
Sold 10/06/2026
$658,820
5 Beds
4 Baths
2,972 Sqft
7,684 Lot (sqft)
Sold 10/06/2026
$635,195
4 Beds
3 Baths
2,854 Sqft
8,102 Lot (sqft)
Sold 10/06/2026
$633,880
5 Beds
4 Baths
2,980 Sqft
7,020 Lot (sqft)
Sold 10/06/2026
$629,414
3 Beds
3 Baths
2,248 Sqft
89,734 Lot (sqft)
Sold 10/06/2026
$474,900
5 Beds
2 Baths
2,500 Sqft
6,098 Lot (sqft)
Sold 10/05/2026
$482,520
3 Beds
3.5 Baths
2,409 Sqft
3,920 Lot (sqft)
Sold 10/06/2026
$498,770
4 Beds
2.5 Baths
2,400 Sqft
6,970 Lot (sqft)
Sold 10/05/2026



