
Member Features
Find Real Estate Bargain!
Full foreclosure details
Home value, equity and ownership info
Find homes priced below market
Get full access with a FREE Account
Already a member?
$700,000
Listing Price4beds
4baths
3,086sqft
71,003sqft lot
190 Whistlers Cv, Louisburg, NC 27549
Member Features
Find Real Estate Bargain!
Full foreclosure details
Home value, equity and ownership info
Find homes priced below market
Get full access with a FREE Account
Already a member?
For Sale
Off Market
Home type
Price / sqft
Year built
Home Details
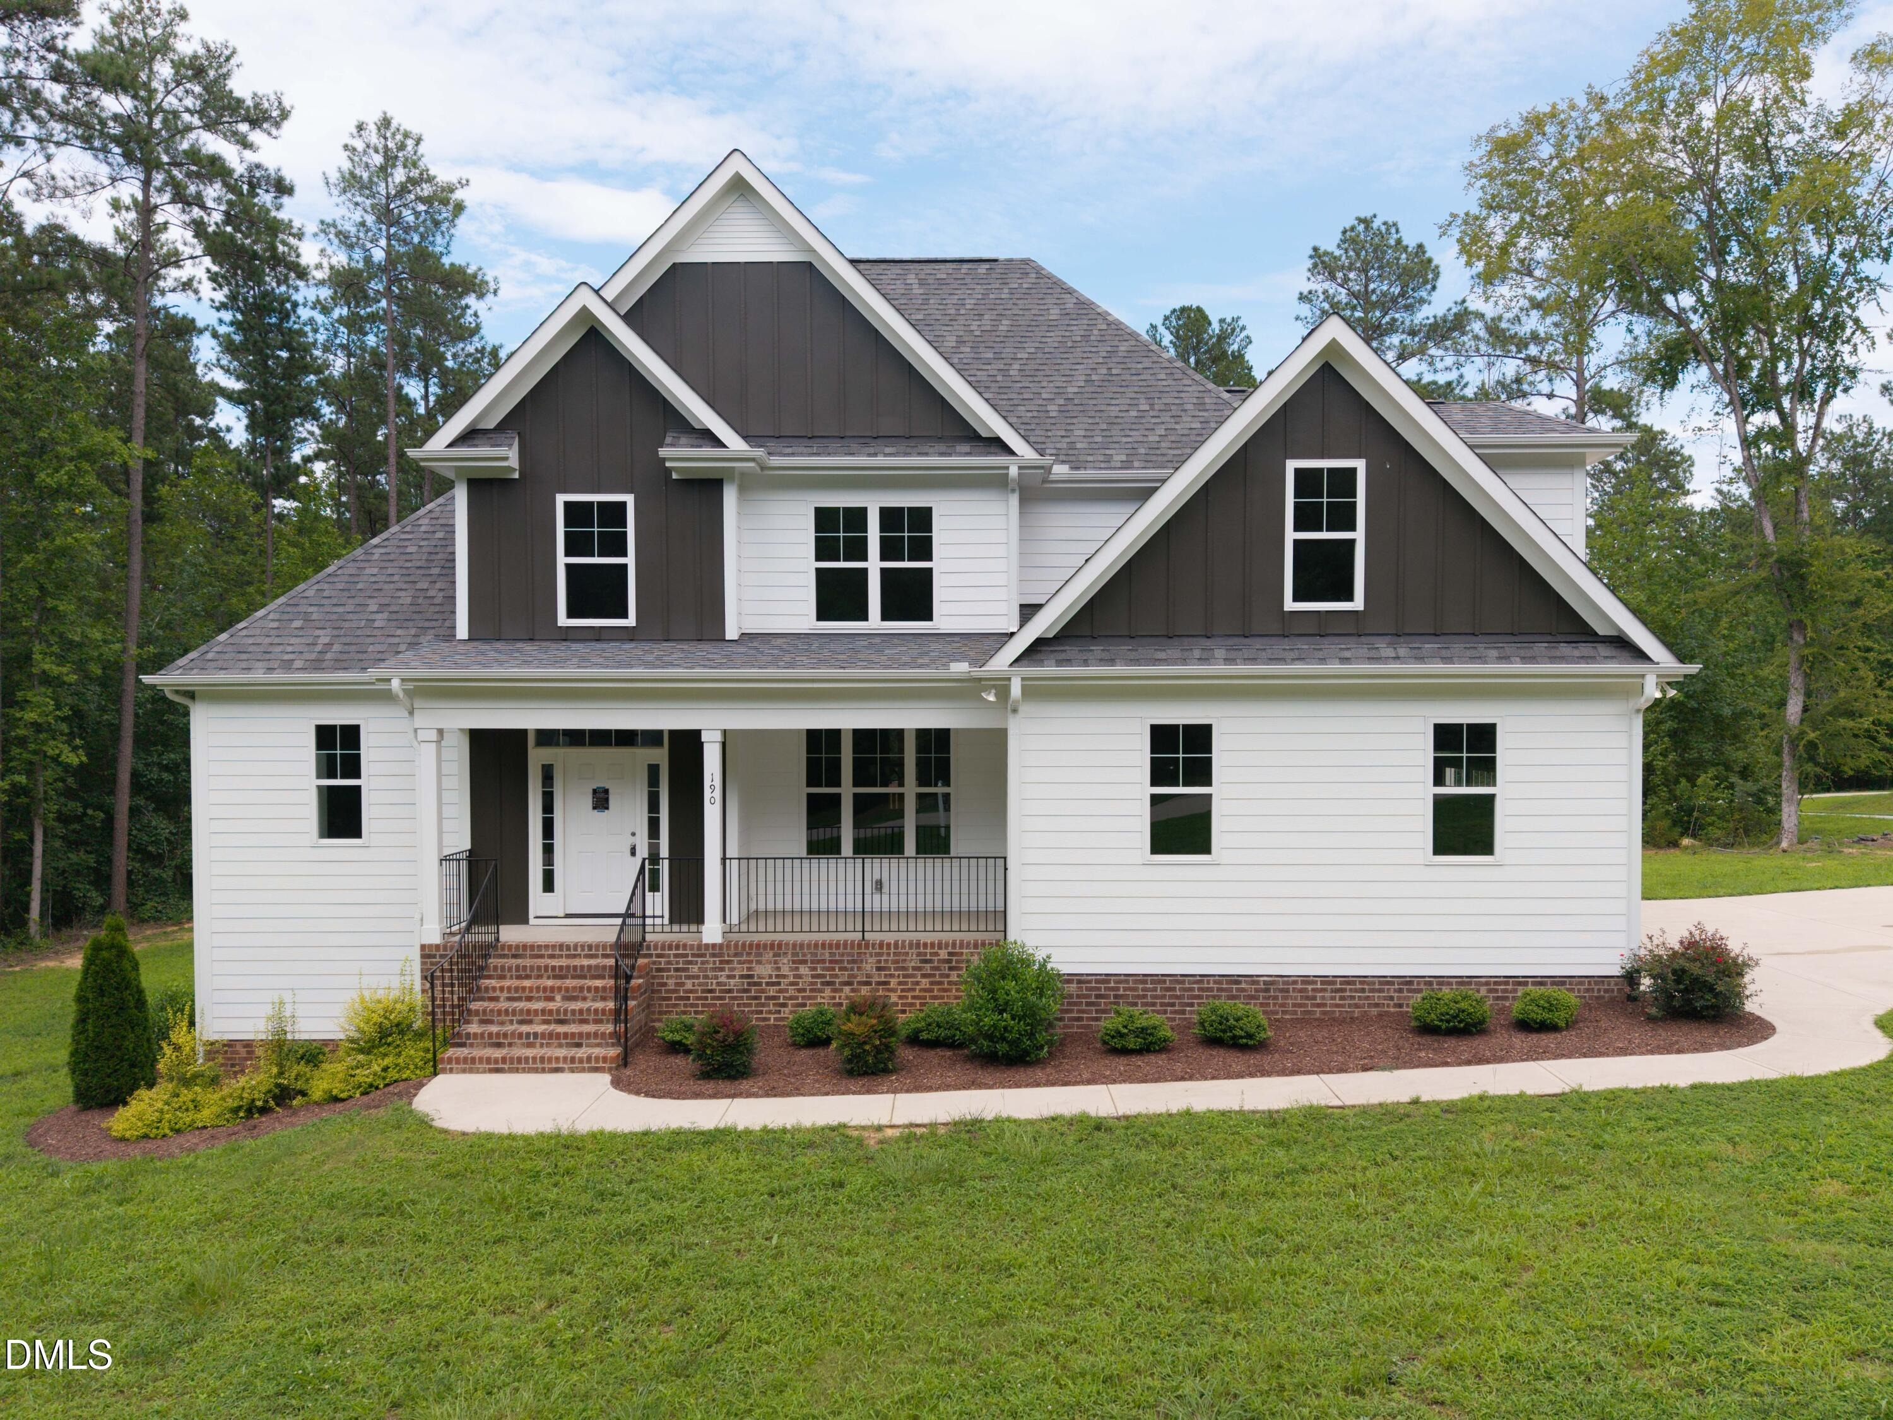
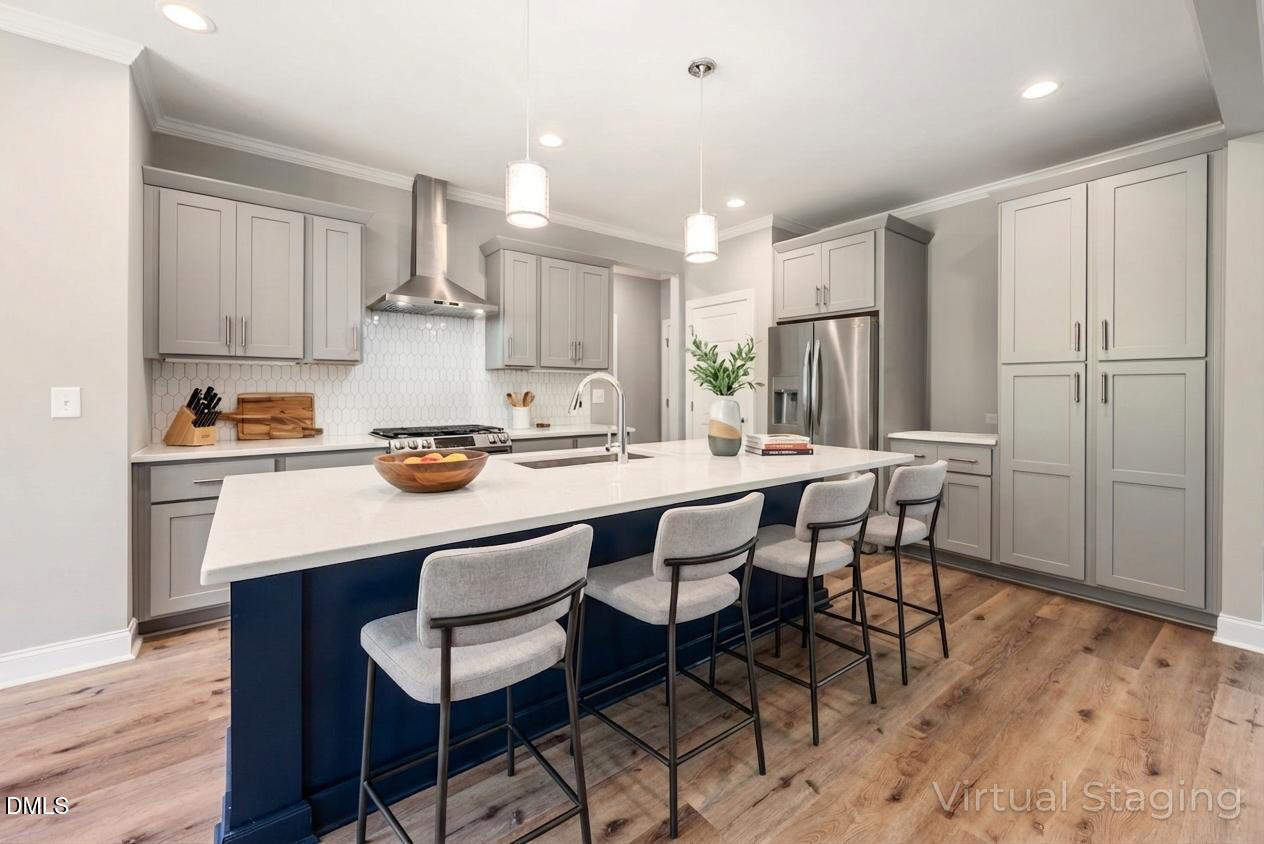
REDUCED 50K... MOTIVATED SELLER!! This model home is priced at a STEAL OF A DEAL!! The builder is fully prepared to work with buyers to provide tailored incentives that will help you get into this incredible home. The exterior immediately sets the tone with low-maintenance fiber cement siding, vinyl windows, a side-load two-car garage with additional parking, and both a welcoming covered front porch and a screened-in rear porch with deck--ideal for taking in the natural surroundings year-round. And here's a massive bonus for your future plans on this 1.63 Acre lot--the backyard offers an expansive space designed for ultimate outdoor living. The septic permit has capacity remaining for a pool, leaving plenty of room for a future pool and an extended entertainment area. Additionally, the property boasts enough space for a detached accessory building, complete with convenient access from Crane Dr. Inside, the floor plan is both functional and flexible. The primary bedroom suite is located on the main level, along with a second bedroom, offering easy main-level living. Two additional bedrooms and a spacious recreation/bonus room are situated upstairs, perfect for guests, a home office, or a playroom. Walk-in closets are featured in all but one secondary bedroom. The open-concept kitchen, family room, and dining area form the heart of the home, finished with luxury vinyl plank flooring, carpet, and tile throughout, with quartz and granite countertops and stainless steel appliances
Interior Details
3086
4
4
Has Heating:
Yes
Heating Type:
Yes
Has Cooling:
Yes
Cooling Type:
N/A
Has Fuel:
No
Fuel Type:
N/A
Has Basement:
No
Basement Type:
N/A
Has Flooring:
No
Flooring Type:
Vinyl/resilient
Has Fireplace:
Yes
Fireplace Type:
N/A
Property Details
71003
Yes
Yes
Type:
Attached, Finished
Location:
N/A
Status:
N/A
Number of Spaces:
0
No
Yes
No
No
No
No
No
Construction Details
Conventional
Concrete Block
N/A
Gable
Asphalt
Tax History
Year
Amount
Land
Improvement
Percent Change
Assessment

Average Home Price in 27549
Nearby Properties
Zip Code
Price
Bed
Bath
Sqft
Lot
Sold Date
$739,741
3 Beds
3 Baths
2,977 Sqft
43,560 Lot (sqft)
Sold 05/19/2026
$461,350
5 Beds
4 Baths
3,040 Sqft
30,928 Lot (sqft)
Sold 10/06/2026
$485,141
5 Beds
3.5 Baths
3,192 Sqft
39,640 Lot (sqft)
Sold 10/05/2026
$457,350
5 Beds
4 Baths
3,040 Sqft
30,928 Lot (sqft)
Sold 10/06/2026
$443,350
5 Beds
4 Baths
3,040 Sqft
50,965 Lot (sqft)
Sold 10/06/2026
$825,000
4 Beds
3 Baths
3,318 Sqft
74,923 Lot (sqft)
Sold 09/29/2026
$709,000
4 Beds
3 Baths
2,920 Sqft
42,689 Lot (sqft)
Sold 09/29/2026
$725,000
4 Beds
3 Baths
2,839 Sqft
93,218 Lot (sqft)
Sold 10/05/2026
$700,000
4 Beds
4 Baths
3,086 Sqft
71,003 Lot (sqft)
Sold 09/29/2026




