
Member Features
Find Real Estate Bargain!
Full foreclosure details
Home value, equity and ownership info
Find homes priced below market
Get full access with a FREE Account
Already a member?
$580,000
Listing Price4beds
3baths
2,976sqft
8,943sqft lot
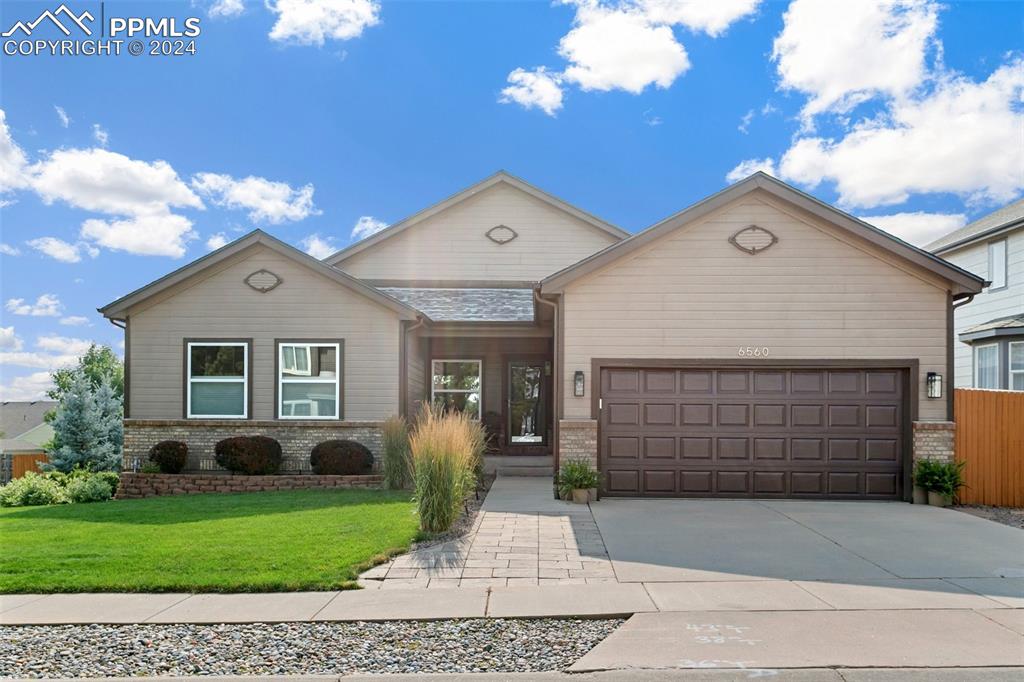
6560 Whistle Bay Dr, Colorado Springs, CO 80923
Member Features
Find Real Estate Bargain!
Full foreclosure details
Home value, equity and ownership info
Find homes priced below market
Get full access with a FREE Account
Already a member?
For Sale
Off Market
Home type
Price / sqft
Year built
Home Details
BREATHTAKING and won't last more than a minute! This stunning home featuring a solid Maple floor, expertly refinished with a rich stain and clear finish for a sleek, sophisticated look. The centerpiece is a modernized fireplace and mantel, designed with custom cultured stone that rises to the ceiling. The refreshed bar and cabinet area boasts a new quartzite counter with toe-kick LED lighting. The heart of the home has been thoughtfully reconfigured, showcasing brand new Brooks Brothers cabinets and a dazzling quartzite stone countertops. Added conveniences include a built-in microwave and a granite composite sink with updated fixtures. A custom ceramic tile backsplash extends beneath the cabinets and around the stovetop exhaust hood, perfectly complemented by new LED lighting under the cabinets & along the crown molding. Additional recessed canister lighting ensures ample task lighting, with fresh paint completing the modern aesthetic. Nestled adjacent to the living room, the guest bathroom exudes elegance with new cabinets topped by quartzite and enhanced by a stylish new light fixture. Fresh paint adds a crisp touch, creating an inviting atmosphere. Indulge in the luxury of a reconfigured master bathroom boasting custom special-order quatzite stone. A new jacuzzi tub with modern plumbing fixtures invites relaxation, while a sleek glass shower with an overhead water fixture offers a spa-like experience. Double sinks feature new granite & basin sinks, complement
Interior Details
2976
4
3
Has Heating:
Yes
Heating Type:
Forced Air With Air Conditioning
Has Cooling:
Yes
Cooling Type:
Central
Has Fuel:
No
Fuel Type:
N/A
Has Basement:
No
Basement Type:
Partial
Has Flooring:
No
Flooring Type:
N/A
Has Fireplace:
Yes
Fireplace Type:
N/A
Property Details
8943
Yes
Yes
Type:
Garage, Attached
Location:
N/A
Status:
N/A
Number of Spaces:
2
No
No
No
No
No
No
No
Construction Details
Ranch
Wood Siding
N/A
Gable
Composition Shingle
Tax History
Year
Amount
Land
Improvement
Percent Change
Assessment
2019
$1,994
$4,380
$23,540
--%
$27,920
2019
$1,994
$4,380
$23,540
--%
$27,920
2018
$1,891
$4,410
$20,060
--%
$24,470
2017
$1,796
$4,410
$20,060
--%
$24,470
2016
$1,529
$4,480
$20,220
--%
$24,700
2014
$1,452
$4,480
$18,180
--%
$22,660
2013
$1,623
$4,480
$18,180
--%
$22,660
2012
$1,603
$4,480
$18,180
--%
$22,660

Average Home Price in 80923
Nearby Properties
Zip Code
Price
Bed
Bath
Sqft
Lot
Sold Date
$569,606
5 Beds
3 Baths
3,126 Sqft
6,496 Lot (sqft)
Sold 08/21/2026
$621,202
4 Beds
3.5 Baths
3,225 Sqft
8,102 Lot (sqft)
Sold 06/08/2026
$552,614
5 Beds
4.25 Baths
2,942 Sqft
6,842 Lot (sqft)
Sold 04/29/2026
$589,900
6 Beds
3 Baths
2,781 Sqft
5,750 Lot (sqft)
Sold 10/06/2026
$499,900
4 Beds
3.5 Baths
3,003 Sqft
5,500 Lot (sqft)
Sold 07/30/2026
$590,433
4 Beds
3.75 Baths
3,024 Sqft
8,505 Lot (sqft)
Sold 10/05/2026
$492,268
4 Beds
3.5 Baths
2,833 Sqft
7,697 Lot (sqft)
Sold 10/06/2026
$600,000
4 Beds
3 Baths
2,911 Sqft
7,452 Lot (sqft)
Sold 10/06/2026
$875,000
3 Beds
3 Baths
2,750 Sqft
13,832 Lot (sqft)
Sold 10/06/2026







