Member Features
Find Real Estate Bargain!
Full foreclosure details
Home value, equity and ownership info
Find homes priced below market
Get full access with a FREE Account
Already a member?
$315,000
Listing Price3beds
2baths
2,048sqft
43,560sqft lot
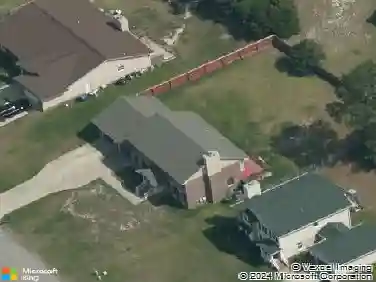
515 Whispering Pines Dr, Spring Lake, NC 28390
Member Features
Find Real Estate Bargain!
Full foreclosure details
Home value, equity and ownership info
Find homes priced below market
Get full access with a FREE Account
Already a member?
For Sale
Home type
Price / sqft
Year built
Home Details
Welcome to your dream home in the sought-after Anderson Creek Club! This immaculate, move-in-ready 3-bedroom, 2-bath ranch offers an open split-bedroom floor plan designed for comfortable living. The spacious kitchen features granite countertops, stainless steel appliances, and plenty of workspace, while plantation shutters add timeless style throughout. A dedicated laundry room and numerous upgrades make this home truly stand out. Relax year-round on the screened porch, which easily converts to glass panels for the cooler months. Outside, enjoy a private backyard enclosed by a wrought-iron fence and an attached 2-car garage. Anderson Creek Club offers exceptional community amenities, and POA dues include standard cable and internet. Don't miss this opportunity to own a beautiful home in one of the area's most desirable communities. Schedule your private showing today before it's gone!
Interior Details
2048
3
2
Has Heating:
Yes
Heating Type:
Heat Pump
Has Cooling:
Yes
Cooling Type:
Central
Has Fuel:
Yes
Fuel Type:
Electric
Has Basement:
No
Basement Type:
N/A
Has Flooring:
No
Flooring Type:
N/A
Has Fireplace:
Yes
Fireplace Type:
N/A
Property Details
43560
No
No
Type:
N/A
Location:
N/A
Status:
N/A
Number of Spaces:
N/A
N/A
N/A
N/A
N/A
N/A
N/A
N/A
Construction Details
N/A
Brick Veneer
N/A
Gable
Composition Shingle
Tax History
Year
Amount
Land
Improvement
Percent Change
Assessment
2019
$1,677
$60,000
$171,950
--%
$231,950
2018
$1,677
$60,000
$171,950
--%
$231,950
2017
$577
$60,000
$171,950
--%
$231,950
2015
$1,751
$60,000
$180,480
--%
$240,480
2015
$1,751
$60,000
$180,480
--%
$240,480
2013
$2,078
$60,000
$180,480
--%
$240,480
2012
$2,078
$60,000
$180,480
--%
$240,480

Average Home Price in 28390
Nearby Properties
Zip Code
Price
Bed
Bath
Sqft
Lot
Sold Date
$391,560
3 Beds
2.5 Baths
2,310 Sqft
43,560 Lot (sqft)
Sold 10/28/2026
$409,000
4 Beds
3 Baths
2,312 Sqft
43,560 Lot (sqft)
Sold 09/29/2026
$349,890
-- Beds
-- Baths
1,979 Sqft
43,560 Lot (sqft)
Sold 10/26/2026
$393,610
-- Beds
-- Baths
2,020 Sqft
43,560 Lot (sqft)
Sold 10/26/2026
$340,000
-- Beds
-- Baths
2,320 Sqft
43,560 Lot (sqft)
Sold 10/26/2026
$355,000
-- Beds
-- Baths
2,160 Sqft
43,560 Lot (sqft)
Sold 10/26/2026
$355,000
4 Beds
3 Baths
2,320 Sqft
43,560 Lot (sqft)
Sold 10/13/2026
$350,000
-- Beds
-- Baths
2,165 Sqft
43,560 Lot (sqft)
Sold 10/26/2026
$292,388
3 Beds
2.5 Baths
2,086 Sqft
43,560 Lot (sqft)
Sold 10/26/2026