Member Features
Find Real Estate Bargain!
Full foreclosure details
Home value, equity and ownership info
Find homes priced below market
Get full access with a FREE Account
Already a member?
$276,929
Listing Price3beds
2baths
1,878sqft
14,810sqft lot
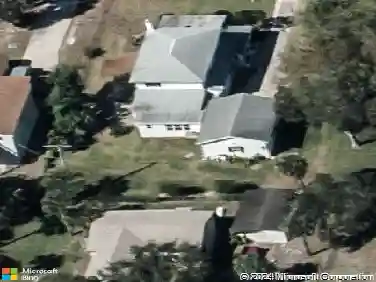
1805 Whispering Oaks Cir, Melbourne, FL 32934
Member Features
Find Real Estate Bargain!
Full foreclosure details
Home value, equity and ownership info
Find homes priced below market
Get full access with a FREE Account
Already a member?
For Sale
Off Market
Home type
Price / sqft
Year built
Home Details
Nestled on a peaceful, oak-lined U-shaped street with no through traffic, this brick home in an established Melbourne neighborhood has great bones and classic character, it just needs love and attention to shine again. Set on a .34-acre corner lot minutes from Eau Gallie Blvd and I-95, it features vaulted ceilings, an original tile entry, and a flexible floor plan where the dining room could become a 3rd bedroom with some vision. The kitchen offers light wood cabinets, Formica counters, a ceramic sink overlooking back yard, and a newer dishwasher. Major updates include a 2020 roof, 2019 A/C (3-ton gas system), newer garage door, and 2011 gas water heater. The brick exterior, gutters, and enclosed back porch add charm and potential. Two oversized bedrooms, two baths, and a spacious yard ready for your landscaping vision complete the picture. With some love, care and creativity, this could be a true gem. A great investment or family home.
Interior Details
1878
3
2
Has Heating:
Yes
Heating Type:
Central
Has Cooling:
Yes
Cooling Type:
Central
Has Fuel:
No
Fuel Type:
N/A
Has Basement:
No
Basement Type:
N/A
Has Flooring:
No
Flooring Type:
N/A
Has Fireplace:
Yes
Fireplace Type:
N/A
Property Details
14810
No
No
Type:
Garage, Attached
Location:
N/A
Status:
N/A
Number of Spaces:
2
No
No
No
No
Yes
No
No
Construction Details
N/A
Brick
N/A
Gable/hip
Asphalt
Tax History
Year
Amount
Land
Improvement
Percent Change
Assessment
2020
$1,902
$0
$0
--%
$140,590
2019
$1,843
$0
$0
--%
$137,430
2018
$1,839
$0
$0
--%
$134,870
2017
$1,843
$0
$0
--%
$132,100
2016
$1,864
$0
$0
--%
$129,390
2014
$1,915
$0
$0
--%
$127,480
2013
$1,914
$0
$0
--%
$125,600
2011
$1,565
$0
$0
--%
$127,340

Average Home Price in 32934
Nearby Properties
Zip Code
Price
Bed
Bath
Sqft
Lot
Sold Date
$370,634
3 Beds
2 Baths
1,863 Sqft
26,136 Lot (sqft)
Sold 07/28/2026
$361,509
$361,509
4 Beds
2 Baths
1,944 Sqft
10,019 Lot (sqft)
Sold 07/10/2026
$312,502
$312,502
3 Beds
2 Baths
1,974 Sqft
21,780 Lot (sqft)
Sold 06/09/2026
$659,900
$659,900
3 Beds
2 Baths
2,007 Sqft
15,682 Lot (sqft)
Sold 10/26/2026
$468,813
$468,813
3 Beds
2 Baths
1,838 Sqft
12,632 Lot (sqft)
Sold 10/26/2026
$565,000
$565,000
3 Beds
2 Baths
2,067 Sqft
13,068 Lot (sqft)
Sold 09/29/2026
$476,277
$476,277
3 Beds
2 Baths
1,807 Sqft
16,117 Lot (sqft)
Sold 10/26/2026
$484,450
$484,450
4 Beds
2 Baths
2,058 Sqft
10,890 Lot (sqft)
Sold 10/27/2026
$342,800
$342,800
3 Beds
2 Baths
1,888 Sqft
6,534 Lot (sqft)
Sold 10/12/2026