Member Features
Find Real Estate Bargain!
Full foreclosure details
Home value, equity and ownership info
Find homes priced below market
Get full access with a FREE Account
Already a member?
$408,762
Listing Price4beds
2baths
2,808sqft
8,125sqft lot
8 Whispering Bend Ct, Mansfield, TX 76063
Member Features
Find Real Estate Bargain!
Full foreclosure details
Home value, equity and ownership info
Find homes priced below market
Get full access with a FREE Account
Already a member?
For Sale
Off Market
Home type
Price / sqft
Year built
Home Details
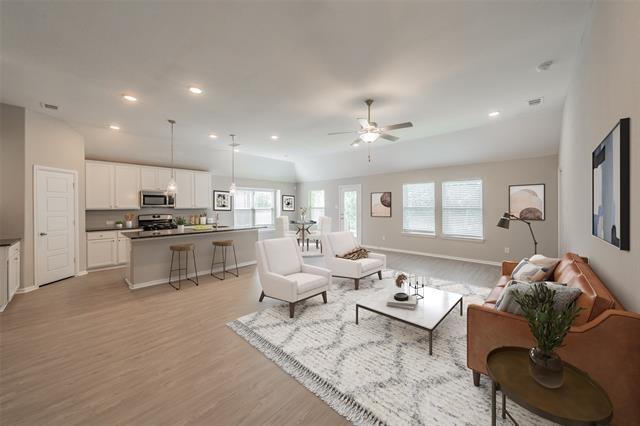
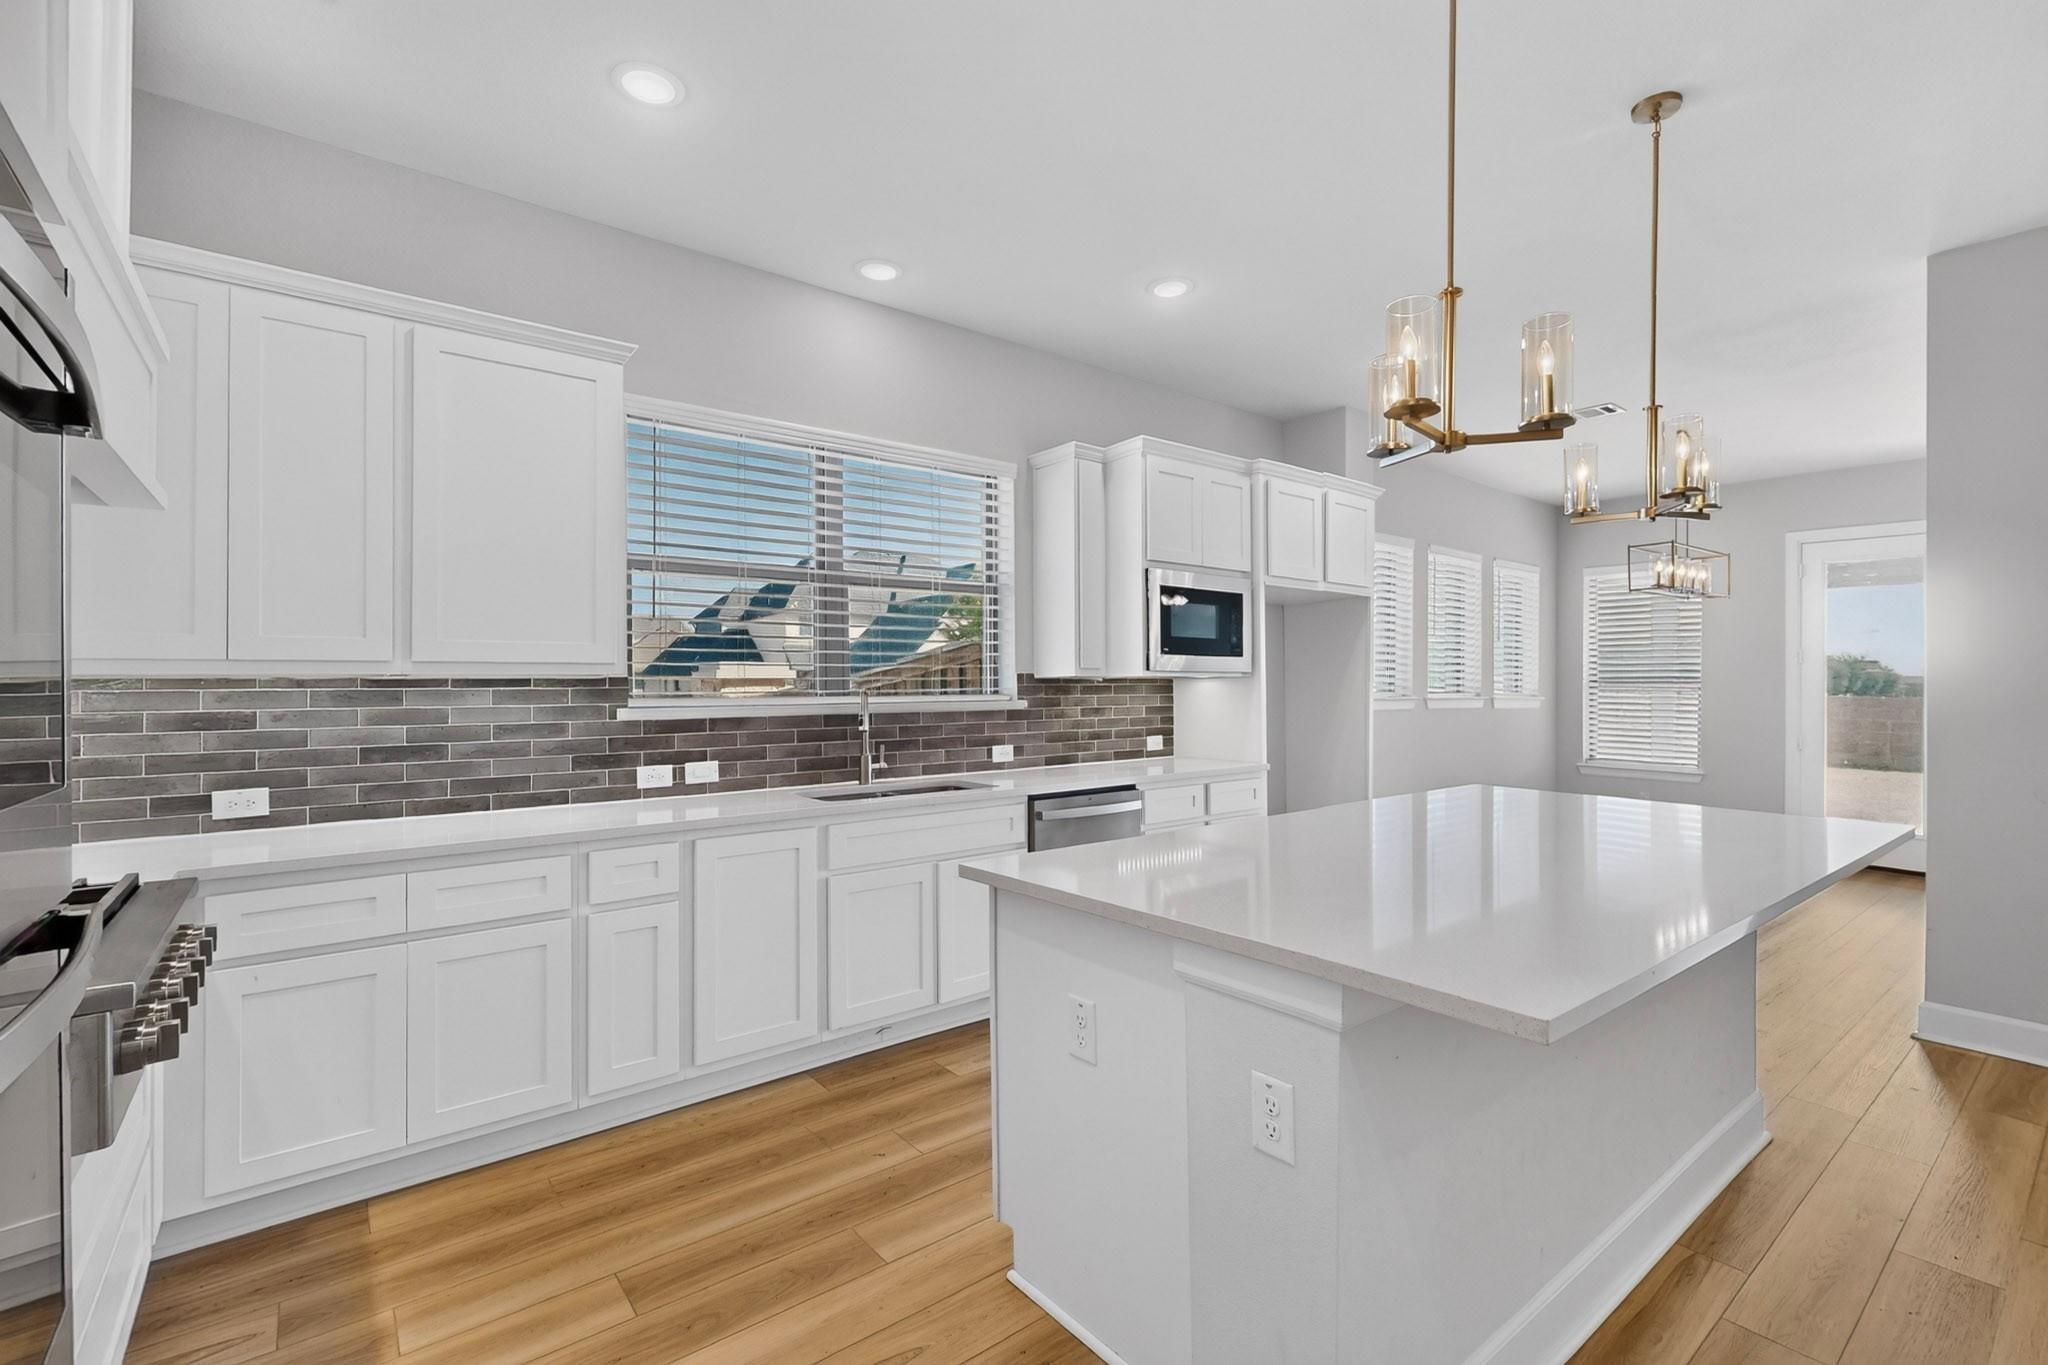
Tucked at the end of a cul-de-sac in highly sought-after Mansfield Independent School District, this beautifully updated single-story home offers 4 bedrooms, 2.5 baths, multiple living and dining areas, and a rare setting backing to heavily wooded land leading toward Joe Pool Lake. The backyard is a peaceful retreat surrounded by mature trees and natural greenbelt space with a private gated access point to walk down to lake, creating an ideal setting for relaxing, birdwatching, and enjoying evenings outdoors on the extended epoxy-finished concrete patio with pergola. Inside, vaulted ceilings and abundant natural light create an open, airy feel throughout, while the spacious living room features a wood-burning fireplace with stone surround and flows seamlessly into a large breakfast area and kitchen complete with gas cooktop, island, bar seating, and a window over the sink. The flexible floorplan offers both functionality and space, including a front living and dining area ideal for a second living room, office, or formal dining. The oversized primary suite provides room for a sitting area and features dual vanities, a garden tub, separate shower, and walk-in closet, while secondary bedrooms are well-sized, including one with a walk-in closet, and the split-bedroom layout adds privacy. Since purchasing in 2016, the sellers have completed extensive updates including a 2023 roof, foundation work with transferable warranty, updated HVAC system, new flooring throughout, fresh inte
Interior Details
2808
4
2
Has Heating:
Yes
Heating Type:
Central
Has Cooling:
Yes
Cooling Type:
Central
Has Fuel:
No
Fuel Type:
N/A
Has Basement:
No
Basement Type:
N/A
Has Flooring:
No
Flooring Type:
N/A
Has Fireplace:
Yes
Fireplace Type:
N/A
Property Details
8125
No
No
Type:
N/A
Location:
N/A
Status:
N/A
Number of Spaces:
N/A
No
No
No
No
Yes
No
No
Construction Details
N/A
N/A
N/A
N/A
N/A
Tax History
Year
Amount
Land
Improvement
Percent Change
Assessment
2020
$7,859
$60,000
$228,424
--%
$288,424
2019
$7,657
$60,000
$217,587
--%
$277,587
2018
$7,427
$60,000
$201,120
--%
$261,120
2017
$6,928
$30,000
$212,382
--%
$242,382
2016
$6,603
$0
$0
--%
$231,980
2013
$5,382
$30,000
$172,800
--%
$202,800
2013
$5,382
$30,000
$157,000
--%
$187,000
2012
$5,004
$30,000
$145,800
--%
$175,800

Average Home Price in 76063
Nearby Properties
Zip Code
Price
Bed
Bath
Sqft
Lot
Sold Date
$450,000
4 Beds
3 Baths
3,055 Sqft
7,800 Lot (sqft)
Sold 09/29/2026