Member Features
Find Real Estate Bargain!
Full foreclosure details
Home value, equity and ownership info
Find homes priced below market
Get full access with a FREE Account
Already a member?
$525,000
Listing Price4beds
4baths
2,708sqft
6,098sqft lot
14119 Whisper Bench Way, Lithia, FL 33547
Member Features
Find Real Estate Bargain!
Full foreclosure details
Home value, equity and ownership info
Find homes priced below market
Get full access with a FREE Account
Already a member?
For Sale
Off Market
Home type
Price / sqft
Year built
Home Details
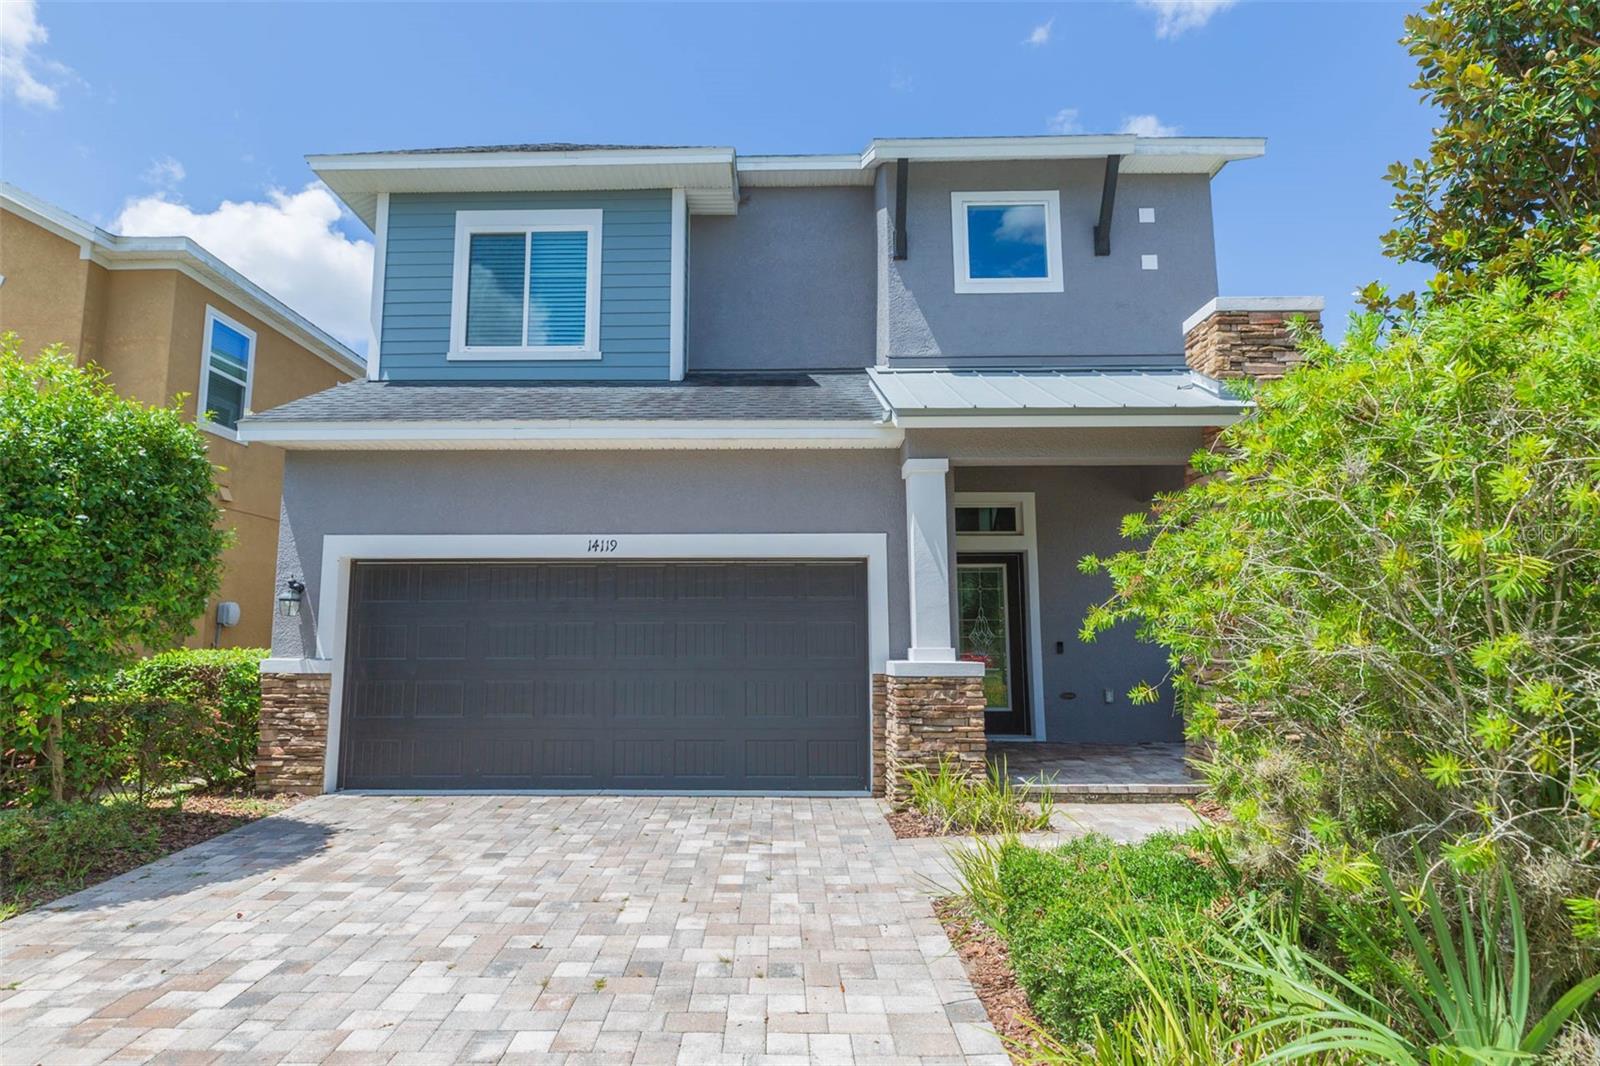
PRICE IMPROVEMENT!!! Welcome to your dream home in Fishhawk Ranch West! This beautifully maintained 4-bedroom, 3.5-bathroom single-family home offers 2, 362 sq ft of exquisite living space, combining modern amenities with a tranquil suburban setting. Nestled in the heart of Lithia, this home is perfect for families seeking comfort, style, and convenience. The spacious living areas feature an open floor plan that seamlessly connects the living room, dining area, and kitchenideal for entertaining guests and spending quality time with family. The kitchen is a chefs delight, boasting stainless steel appliances, a gas range, granite countertops, and ample cabinet space. Whether preparing a quick meal or hosting a dinner party, this kitchen is equipped to handle it all. The downstairs primary bedroom offers a private retreat with an en-suite bathroom, complete with dual vanities, a shower, and a large walk-in closet with ample storage. Three additional well-appointed bedrooms and a bonus room upstairs provide plenty of space for family members or guests, with one bedroom featuring its own private bathroom. The home includes numerous extras such as an extended large screened-in lanai, a paver area off the lanai for grilling, a Fleck 5600XT Water Softener with household-only loop in the garage, ceiling storage racks in the garage, epoxy garage flooring, a tankless water heater, Cat 5 wiring for internet, vinyl plank flooring upstairs, and tile downstairs (no carpet). Fishhawk offers
Interior Details
2708
4
4
Has Heating:
Yes
Heating Type:
Central
Has Cooling:
Yes
Cooling Type:
Central
Has Fuel:
No
Fuel Type:
N/A
Has Basement:
No
Basement Type:
N/A
Has Flooring:
No
Flooring Type:
Tile (unspecified)
Has Fireplace:
Yes
Fireplace Type:
N/A
Property Details
6098
No
No
Type:
Garage, Attached
Location:
N/A
Status:
N/A
Number of Spaces:
2
No
No
No
No
Yes
No
No
Construction Details
Contemporary
Brick/stone (brick And/or Stone)
N/A
Gable/hip
Asphalt
Tax History
Year
Amount
Land
Improvement
Percent Change
Assessment
2020
$6,751
$65,954
$214,047
--%
$280,001
2019
$6,703
$0
$0
--%
$277,857
2018
$6,645
$0
$0
--%
$272,676
2017
$6,586
$39,258
$227,810
--%
$267,068
2016
$6,578
$53,391
$224,360
--%
$277,751

Average Home Price in 33547
Nearby Properties
Zip Code
Price
Bed
Bath
Sqft
Lot
Sold Date
$567,057
$567,057
4 Beds
3 Baths
2,703 Sqft
7,000 Lot (sqft)
Sold 09/30/2026
$666,044
$666,044
5 Beds
4.5 Baths
3,054 Sqft
7,500 Lot (sqft)
Sold 08/12/2026
$762,749
4 Beds
3.5 Baths
3,098 Sqft
12,837 Lot (sqft)
Sold 07/21/2026
$525,000
4 Beds
4 Baths
2,708 Sqft
6,098 Lot (sqft)
Sold 09/29/2026
$447,580
$447,580
4 Beds
3.5 Baths
2,659 Sqft
5,722 Lot (sqft)
Sold 10/06/2026
$669,900
$669,900
4 Beds
3 Baths
2,465 Sqft
7,965 Lot (sqft)
Sold 09/29/2026
$625,000
$625,000
4 Beds
3 Baths
2,574 Sqft
6,000 Lot (sqft)
Sold 09/29/2026
$649,000
4 Beds
4 Baths
3,009 Sqft
6,469 Lot (sqft)
Sold 09/29/2026
$609,254
5 Beds
3.5 Baths
2,912 Sqft
7,269 Lot (sqft)
Sold 10/06/2026