Member Features
Find Real Estate Bargain!
Full foreclosure details
Home value, equity and ownership info
Find homes priced below market
Get full access with a FREE Account
Already a member?
$389,990
Listing Price2beds
2baths
1,582sqft
6,694sqft lot
13310 Whisper Bay Dr, Clermont, FL 34711
Member Features
Find Real Estate Bargain!
Full foreclosure details
Home value, equity and ownership info
Find homes priced below market
Get full access with a FREE Account
Already a member?
For Sale
Off Market
Home type
Price / sqft
Year built
Home Details
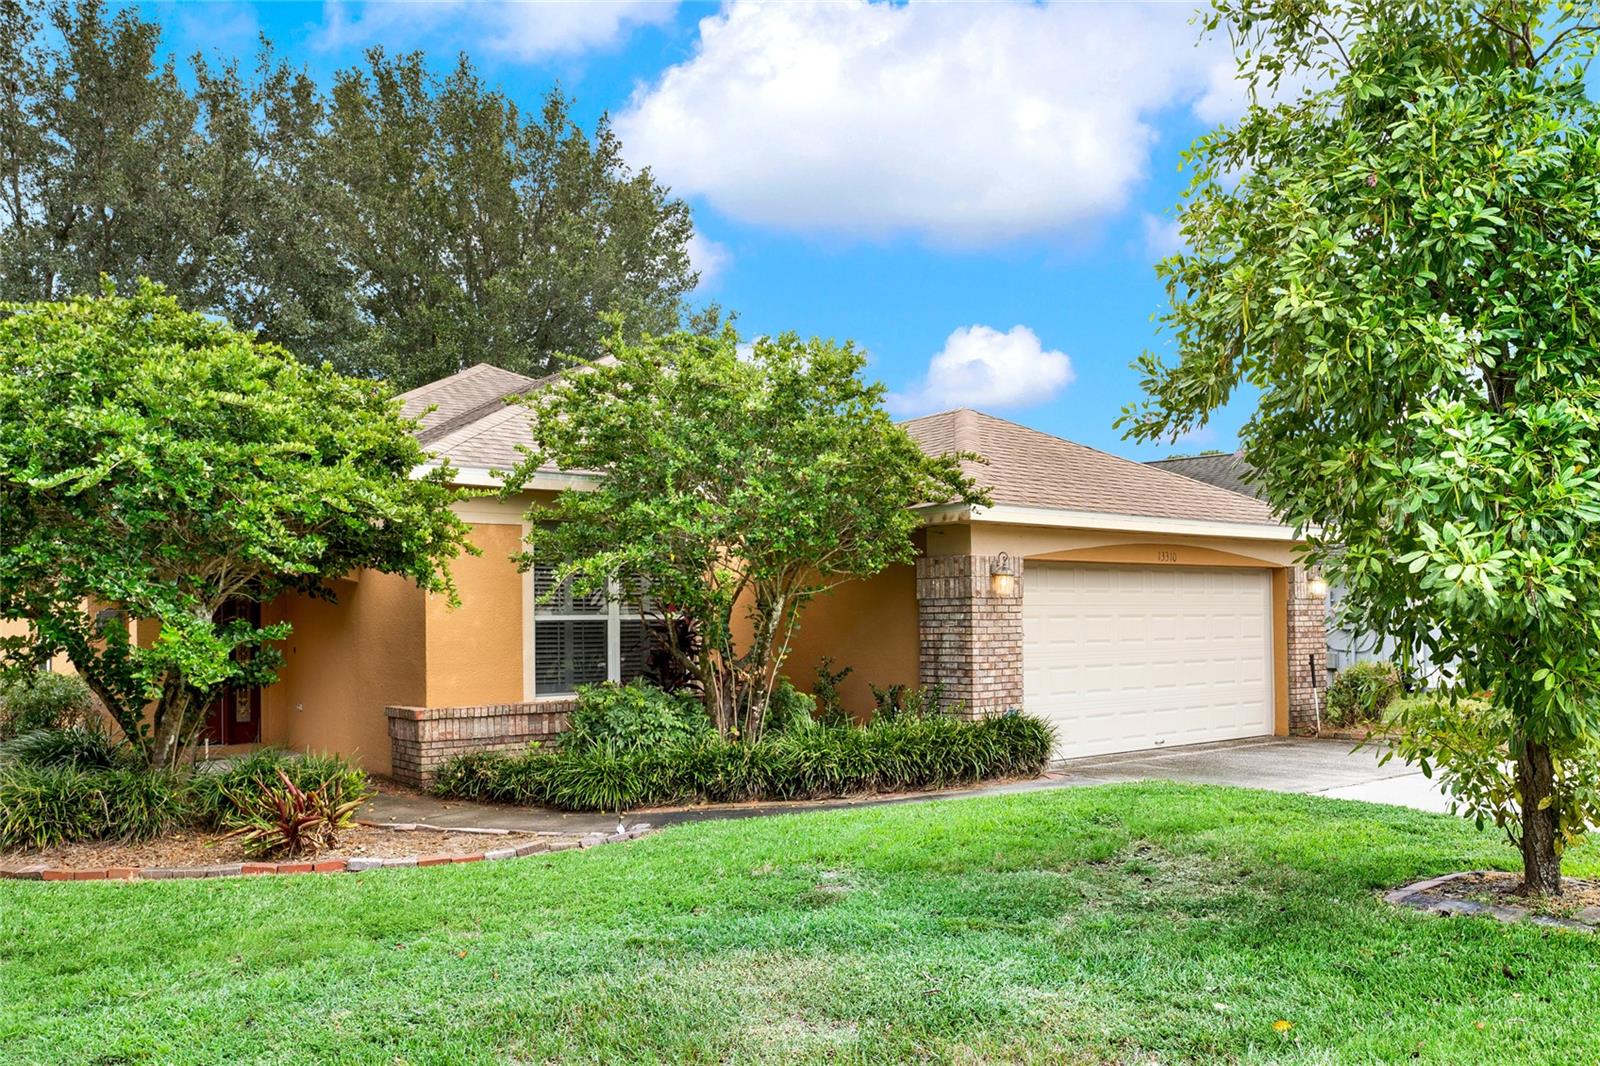
Make 13310 Whisper Bay Drive in Magnolia Pointe, a lakefront community on the shores of Johns Lake your new place to come home to. This Clermont community provides the security of a guard gated entrance which is manned 24/7. This homes exterior is appealing with its brick trim, curved walkway up to the covered entry porch, front door and sidelight window with leaded and etched glass detail and mature landscaping. The inside of the home has a traditional charm with crown molding trim and engineered hardwood floors throughout most of the home and the windows have plantation shutters. As you step into the foyer and into the living and dining room areas with a focal point fireplace next to the glass French doors out to the stone paver lanai and patio. The backyard is fully fenced with a black wrought iron style aluminum fence making this a great space for pets or children to play there. The awesome feature in the back is that there is no home behind, you have a wide-open view of greenspace owned by the HOA. The kitchen and the separate eating area are the heart of the home, conveniently placed in the center to access all parts of the home easily. The kitchen features include solid wood oak raised panel cabinets, neutral and durable Corian countertops accented by a tile backsplash, stainless steel appliances, breakfast bar, recessed ceiling lighting, tile floor set in a random pattern, built in wine rack, a closet pantry and the separate eating area which overlooks the backyard. J
Interior Details
1582
2
2
Has Heating:
Yes
Heating Type:
Forced Air With Air Conditioning
Has Cooling:
Yes
Cooling Type:
Central
Has Fuel:
Yes
Fuel Type:
Electric
Has Basement:
No
Basement Type:
N/A
Has Flooring:
No
Flooring Type:
N/A
Has Fireplace:
Yes
Fireplace Type:
N/A
Property Details
6694
No
No
Type:
Garage, Attached
Location:
N/A
Status:
N/A
Number of Spaces:
2
No
No
No
No
Yes
No
No
Construction Details
N/A
Brick
N/A
N/A
Asphalt
Tax History
Year
Amount
Land
Improvement
Percent Change
Assessment
2020
$1,644
$0
$0
--%
$123,243
2019
$1,663
$0
$0
--%
$120,473
2018
$1,586
$0
$0
--%
$118,227
2017
$1,524
$0
$0
--%
$115,796
2016
$1,519
$0
$0
--%
$113,415
2014
$1,553
$0
$0
--%
$111,734
2013
$1,425
$0
$0
--%
$110,083
2012
$1,050
$0
$0
--%
$108,495

Average Home Price in 34711
Nearby Properties
Zip Code
Price
Bed
Bath
Sqft
Lot
Sold Date
$450,259
$450,259
3 Beds
2 Baths
1,766 Sqft
25,896 Lot (sqft)
Sold 08/14/2026
$425,000
$425,000
4 Beds
2 Baths
1,778 Sqft
14,200 Lot (sqft)
Sold 08/07/2026
$427,621
3 Beds
3 Baths
1,794 Sqft
21,590 Lot (sqft)
Sold 07/07/2026
$365,000
3 Beds
2.5 Baths
1,772 Sqft
1,418 Lot (sqft)
Sold 10/27/2026
$320,000
3 Beds
2 Baths
1,808 Sqft
14,198 Lot (sqft)
Sold 10/27/2026
$440,926
3 Beds
2 Baths
1,657 Sqft
14,337 Lot (sqft)
Sold 10/26/2026
$718,183
3 Beds
2 Baths
1,493 Sqft
20,749 Lot (sqft)
Sold 10/13/2026
$318,971
$318,971
3 Beds
2.5 Baths
1,772 Sqft
1,826 Lot (sqft)
Sold 10/26/2026
$319,000
3 Beds
3 Baths
1,772 Sqft
1,819 Lot (sqft)
Sold 10/13/2026