
Member Features
Find Real Estate Bargain!
Full foreclosure details
Home value, equity and ownership info
Find homes priced below market
Get full access with a FREE Account
Already a member?
$598,000
Listing Price2beds
1baths
1,087sqft
3,135sqft lot
264 N Whisman Rd, Mountain View, CA 94043
Member Features
Find Real Estate Bargain!
Full foreclosure details
Home value, equity and ownership info
Find homes priced below market
Get full access with a FREE Account
Already a member?
For Sale
New Listing
Off Market
Home type
Price / sqft
Year built
Home Details
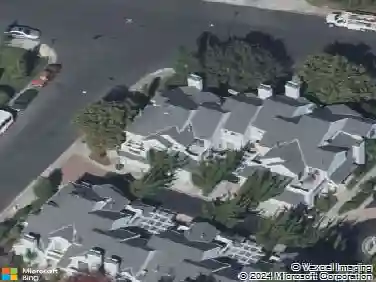
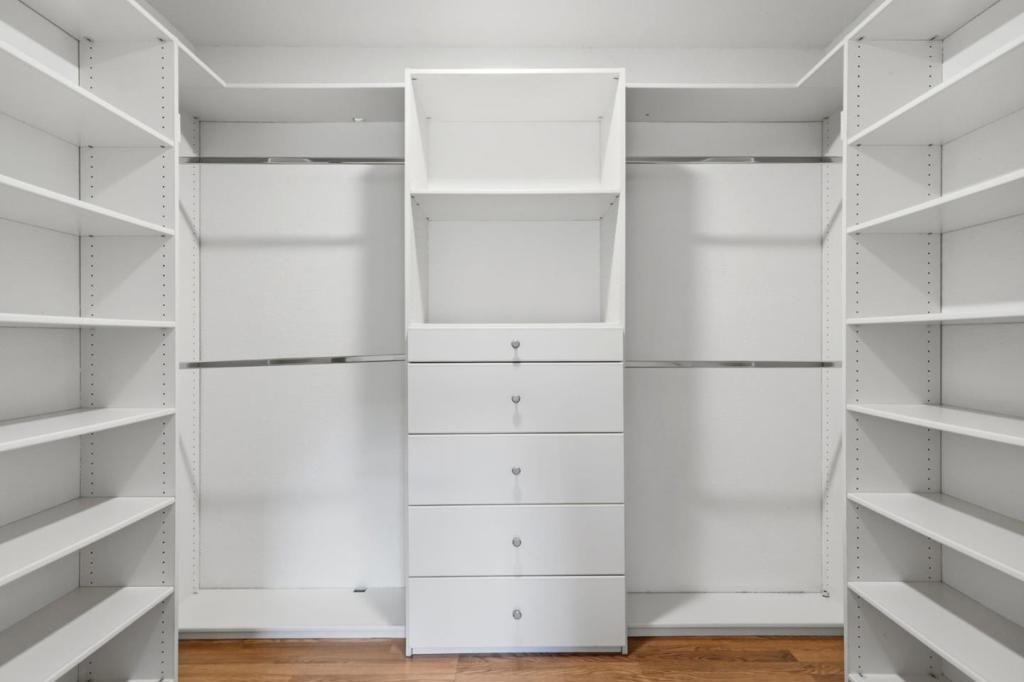
Set on the top floor at the end of its building, this two-bedroom condo is newly remodeled. The living area opens to a private balcony overlooking the community pool and greenbelt, and a separate dining area offers room to gather. The primary bedroom has its own balcony and a walk-in closet. The bathroom includes a dual-sink vanity and shower over tub. Double-pane windows, an in-unit washer and dryer, and multi-zone electric radiant heat add everyday comfort, and one carport space is included. Residents have access to a recreation room, large bike storage room, swimming pool, playground, and well-kept greenbelt. The location is close to downtown Mountain View, shopping, dining, major commuter routes, and many of the area's leading employers. Located near Vargas Elementary, Crittenden Middle, and Mountain View High School (buyer to verify).
Interior Details
1087
2
1
Has Heating:
Yes
Heating Type:
Yes
Has Cooling:
No
Cooling Type:
N/A
Has Fuel:
No
Fuel Type:
N/A
Has Basement:
No
Basement Type:
N/A
Has Flooring:
No
Flooring Type:
N/A
Has Fireplace:
Yes
Fireplace Type:
N/A
Property Details
3135
No
No
Type:
Carport (unspecified)
Location:
N/A
Status:
N/A
Number of Spaces:
0
No
No
No
No
No
No
No
Construction Details
Custom Design
N/A
N/A
N/A
N/A
Tax History
Year
Amount
Land
Improvement
Percent Change
Assessment
2020
$9,886
$401,606
$401,606
--%
$803,212
2019
$9,391
$393,732
$393,732
--%
$787,464
2018
$9,294
$386,012
$386,012
--%
$772,024
2017
$5,655
$233,427
$233,427
--%
$466,854
2016
$5,375
$228,850
$228,850
--%
$457,700
2014
$5,176
$220,998
$220,998
--%
$441,996
2013
$3,943
$180,200
$149,800
--%
$330,000
2012
$4,370
$152,900
$127,100
--%
$280,000

Average Home Price in 94043
Nearby Properties
Zip Code
Price
Bed
Bath
Sqft
Lot
Sold Date
$743,917
2 Beds
2 Baths
1,052 Sqft
2,066 Lot (sqft)
Sold 10/22/2026
$1,103,835
$1,103,835
2 Beds
2.5 Baths
1,173 Sqft
1,845 Lot (sqft)
Sold 09/25/2026
$1,100,274
$1,100,274
2 Beds
2 Baths
992 Sqft
1,881 Lot (sqft)
Sold 08/19/2026
$731,797
2 Beds
2 Baths
1,083 Sqft
2,066 Lot (sqft)
Sold 08/03/2026
$--
2 Beds
2 Baths
1,103 Sqft
1,711 Lot (sqft)
Sold 05/29/2026
$895,000
3 Beds
2 Baths
1,056 Sqft
2,500 Lot (sqft)
Sold 10/27/2026
$725,000
2 Beds
2 Baths
1,083 Sqft
2,156 Lot (sqft)
Sold 10/26/2026
$699,999
2 Beds
2 Baths
1,052 Sqft
2,156 Lot (sqft)
Sold 10/27/2026
$1,195,000
$1,195,000
2 Beds
2.5 Baths
1,247 Sqft
3,249 Lot (sqft)
Sold 10/12/2026