Member Features
Find Real Estate Bargain!
Full foreclosure details
Home value, equity and ownership info
Find homes priced below market
Get full access with a FREE Account
Already a member?
$--
--beds
--baths
1,912sqft
--sqft lot
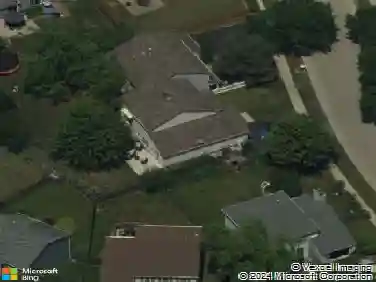
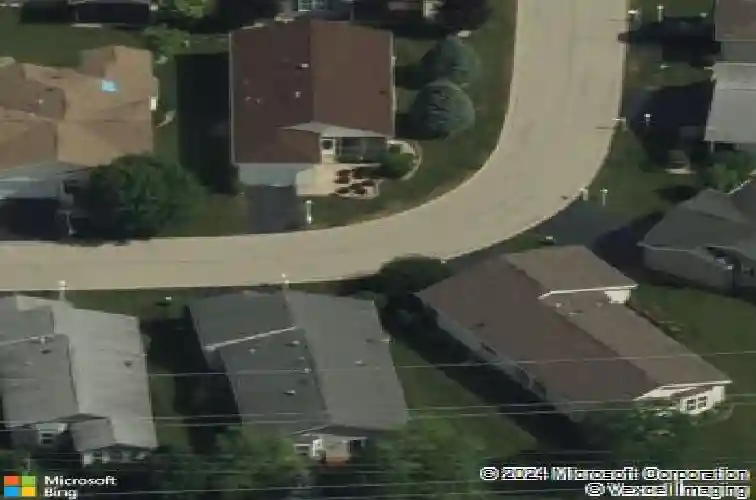
3206 Whirlaway Ct, Grayslake, IL 60030
Member Features
Find Real Estate Bargain!
Full foreclosure details
Home value, equity and ownership info
Find homes priced below market
Get full access with a FREE Account
Already a member?
For Sale
Off Market
Home type
Price / sqft
Year built
Home Details
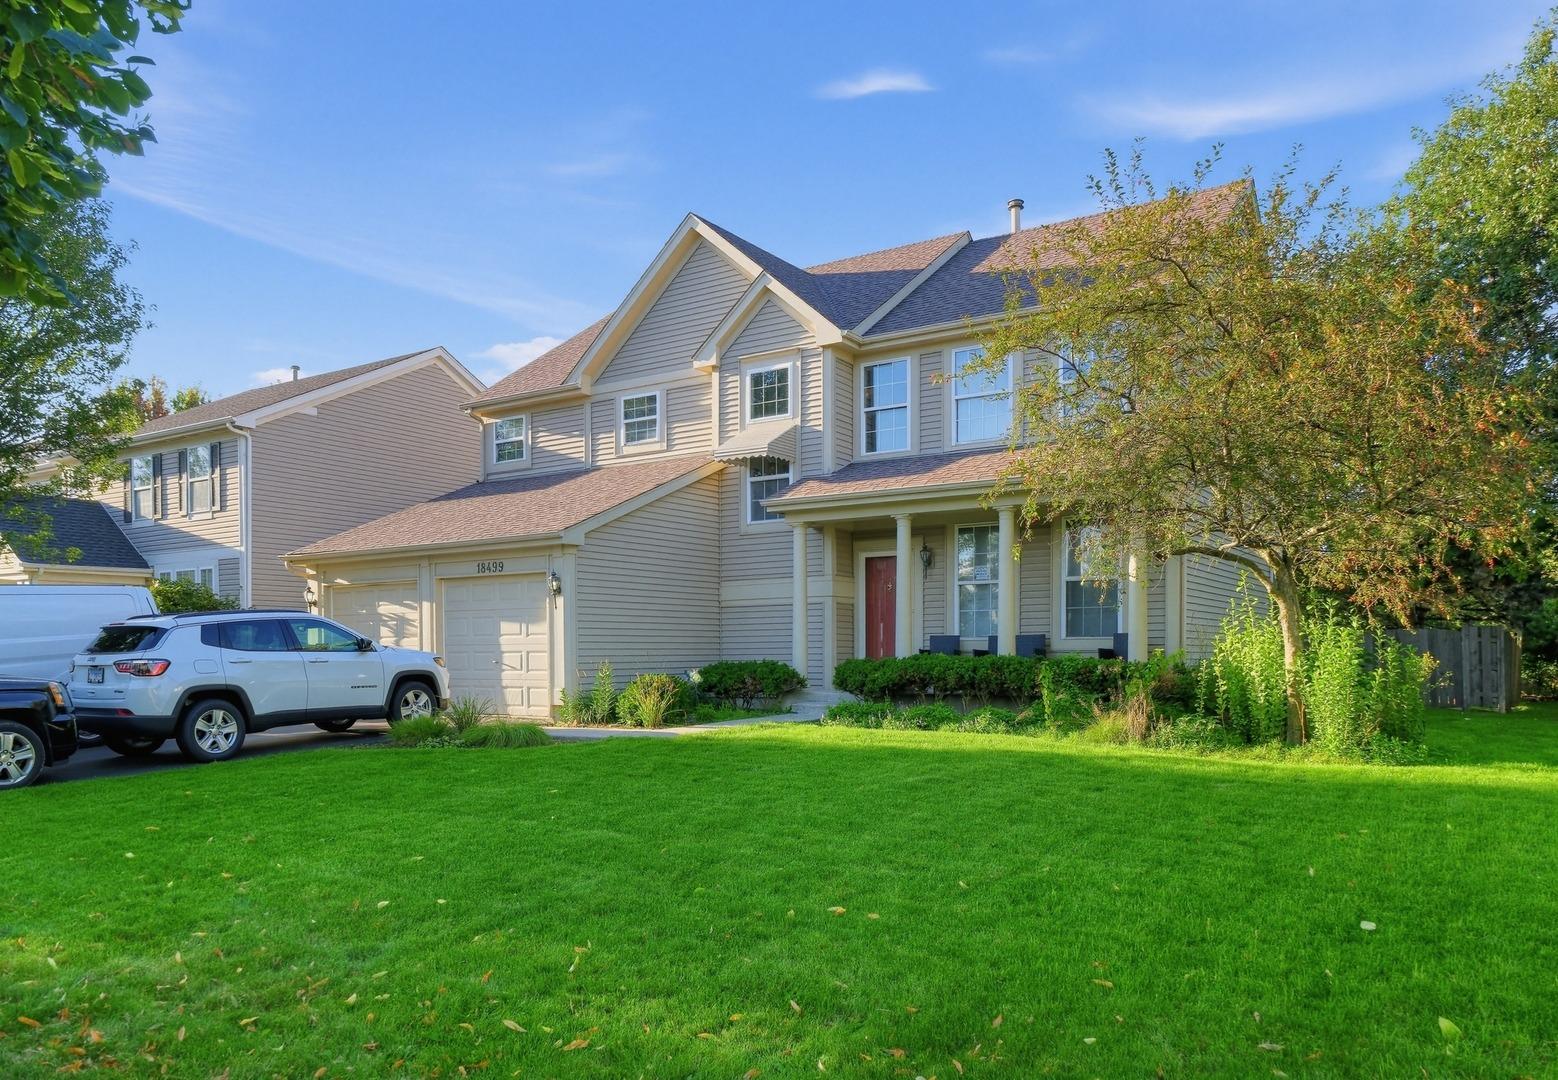
Welcome home to this beautifully maintained Prairie II model in Saddlebrook Farms, offering over 1,900 square feet of spacious, open-concept living. This sought-after ranch features numerous upgrades, including a newer roof, a heated 2.5-car garage, an extended front porch, and a separate dining room perfect for entertaining. The primary bedroom features an additional seating area which serves as a den or home office as well as a walk in closet by California Closets. The spacious kitchen is the heart of the home, complete with a large center island, quartz counters, updated backsplash, and two pantries for exceptional storage. Designed with accessibility in mind, many interior features-including wider doorways, lever-style door handles, and an accessible primary shower-provide added comfort and convenience. Major mechanical updates offer peace of mind, with the refrigerator, stove, hot water heater, washer, and dryer all replaced in 2020. Enjoy the lifestyle that Saddlebrook Farms is known for! This vibrant 55+ community offers lake rights, a clubhouse with fitness center, walking trails, community gardens, stocked fishing ponds, social clubs, and a full calendar of activities, making it easy to stay active and connected.
Interior Details
1912
N/A
N/A
Has Heating:
No
Heating Type:
N/A
Has Cooling:
No
Cooling Type:
N/A
Has Fuel:
No
Fuel Type:
N/A
Has Basement:
No
Basement Type:
N/A
Has Flooring:
No
Flooring Type:
N/A
Has Fireplace:
Yes
Fireplace Type:
N/A
Property Details
N/A
No
No
Type:
N/A
Location:
N/A
Status:
N/A
Number of Spaces:
N/A
N/A
N/A
N/A
N/A
N/A
N/A
N/A
Construction Details
Mobile Home
N/A
N/A
N/A
N/A
Tax History
Year
Amount
Land
Improvement
Percent Change
Assessment
0
$0
$0
$0
--%
$0

Average Home Price in 60030