Member Features
Find Real Estate Bargain!
Full foreclosure details
Home value, equity and ownership info
Find homes priced below market
Get full access with a FREE Account
Already a member?
$599,000
Listing Price2beds
3baths
1,678sqft
3,807sqft lot
51575 Whiptail Dr, Indio, CA 92201
Member Features
Find Real Estate Bargain!
Full foreclosure details
Home value, equity and ownership info
Find homes priced below market
Get full access with a FREE Account
Already a member?
For Sale
Off Market
Home type
Price / sqft
Year built
Home Details
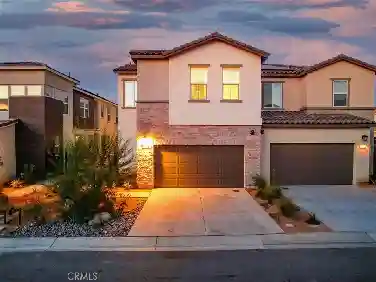
Experience the pinnacle of active 55+ desert living in this turn-key, nearly-new Valetta floorplan at Trilogy at The Polo Club. This home is designed for the discerning individual seeking a seamless fusion of contemporary elegance, effortless single-level living, and a vibrant social calendar. The open-concept design immediately captures attention, flowing into a state-of-the-art gourmet kitchen defined by a Quartz slab center island, sleek soft-close hardware, and a high-end KitchenAid stainless steel appliance package. The layout is enhanced by a versatile den/bonus room and a luxurious Primary Suite, while the West-facing patio frames stunning mountain views--perfect for evening relaxation. The home is equipped with a fully-paid-for solar system, providing immediate and substantial long-term utility savings. Best of all, a highly desirable Club Membership is available for transfer to the new owner, granting exclusive and immediate access to Trilogy's world-class resort amenities, including the fitness center, pools, and on-site restaurant, ensuring a life of connection and convenience.
Interior Details
1678
2
3
Has Heating:
Yes
Heating Type:
Central
Has Cooling:
Yes
Cooling Type:
Central
Has Fuel:
No
Fuel Type:
N/A
Has Basement:
No
Basement Type:
N/A
Has Flooring:
No
Flooring Type:
N/A
Has Fireplace:
Yes
Fireplace Type:
N/A
Property Details
3807
Yes
Yes
Type:
Garage, Attached
Location:
N/A
Status:
N/A
Number of Spaces:
0
N/A
N/A
N/A
N/A
N/A
N/A
N/A
Construction Details
N/A
N/A
N/A
N/A
Tile
Tax History
Year
Amount
Land
Improvement
Percent Change
Assessment

Average Home Price in 92201
Nearby Properties
Zip Code
Price
Bed
Bath
Sqft
Lot
Sold Date
$783,560
$783,560
3 Beds
1.75 Baths
1,847 Sqft
5,541 Lot (sqft)
Sold 10/20/2026
$705,792
$705,792
3 Beds
1.75 Baths
1,847 Sqft
6,342 Lot (sqft)
Sold 09/16/2026
$614,612
2 Beds
1.75 Baths
1,622 Sqft
6,098 Lot (sqft)
Sold 09/03/2026
$724,878
$724,878
3 Beds
1.75 Baths
1,867 Sqft
10,019 Lot (sqft)
Sold 07/23/2026
$729,381
$729,381
2 Beds
1.75 Baths
1,622 Sqft
5,541 Lot (sqft)
Sold 07/07/2026
$826,104
$826,104
2 Beds
1.75 Baths
1,928 Sqft
5,541 Lot (sqft)
Sold 06/25/2026
$692,344
$692,344
2 Beds
1.75 Baths
1,622 Sqft
5,523 Lot (sqft)
Sold 06/16/2026
$763,665
$763,665
2 Beds
1.75 Baths
1,622 Sqft
6,987 Lot (sqft)
Sold 06/01/2026
$693,064
2 Beds
1.75 Baths
1,622 Sqft
5,802 Lot (sqft)
Sold 05/22/2026