
Member Features
Find Real Estate Bargain!
Full foreclosure details
Home value, equity and ownership info
Find homes priced below market
Get full access with a FREE Account
Already a member?
$299,750
Listing Price3beds
2baths
1,352sqft
131,551sqft lot
20 Whippoorwill Rd, Litchfield, ME 04350
Member Features
Find Real Estate Bargain!
Full foreclosure details
Home value, equity and ownership info
Find homes priced below market
Get full access with a FREE Account
Already a member?
For Sale
Off Market
Home type
Price / sqft
Year built
Home Details
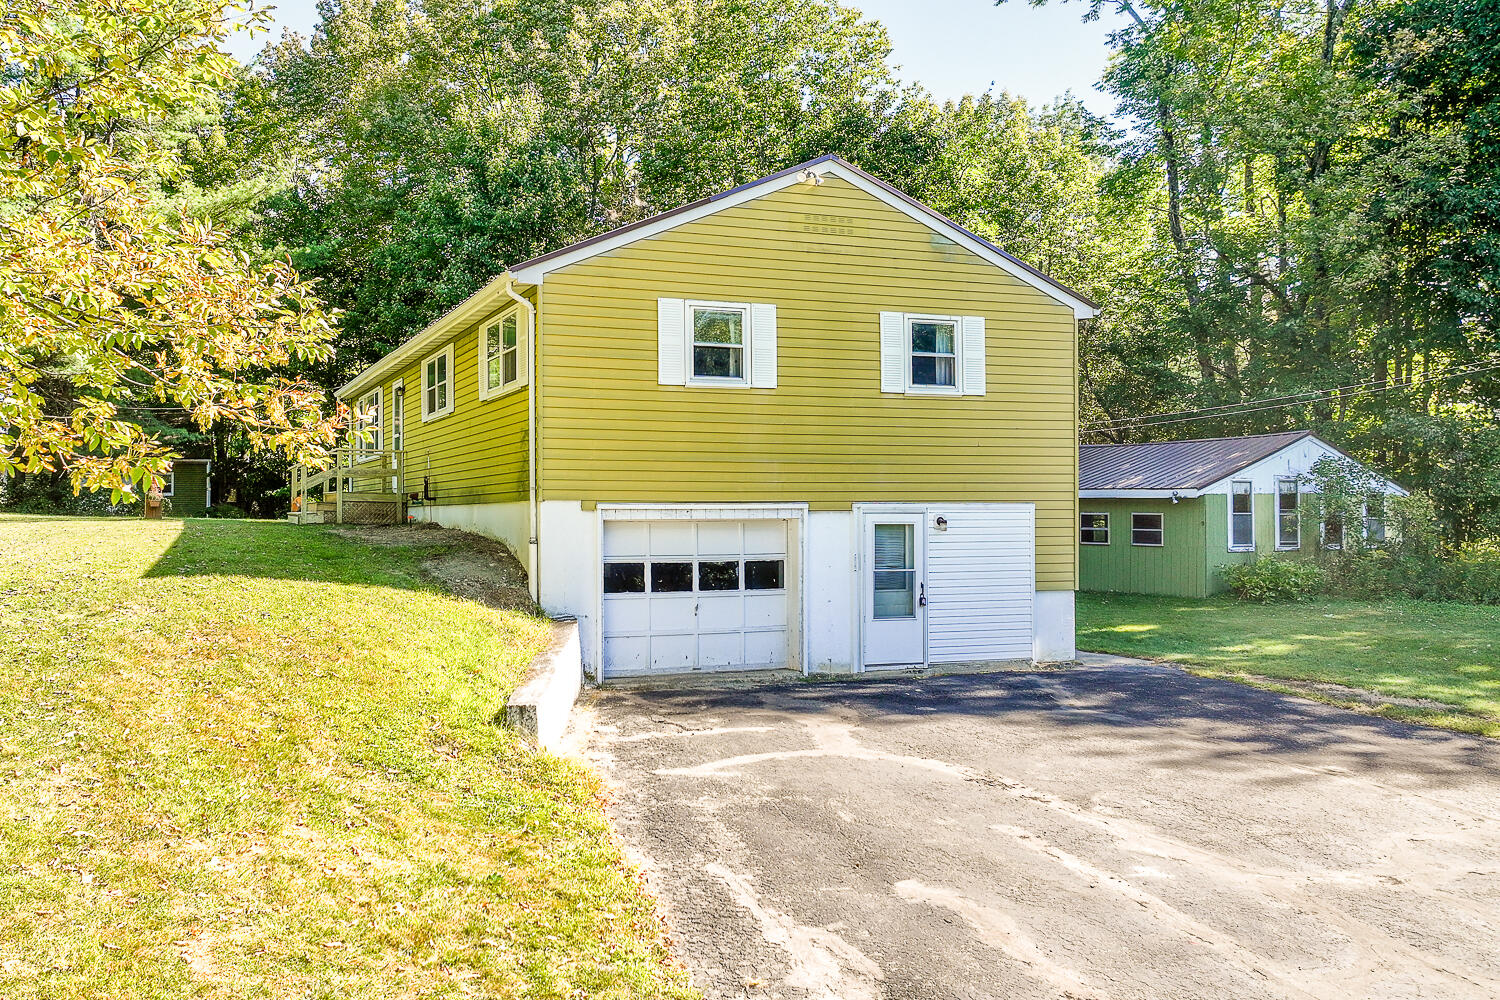
Unveiling a picturesque property that exudes charm and character. Embrace the spacious 2-car garage, where one space has been artfully converted into a versatile office space for added functionality and effortless work-from-home convenience. living area and finished basement, adorned with a live edge countertop bar, perfect for entertaining guests and creating lasting memories. Revel in the thoughtfully designed open living room and kitchen concept, offering a warm and inviting ambiance for daily living. The large island in the kitchen provides additional space for meal preparation and casual dining, making it the heart of the home. Meander through the beautifully landscaped 3+acre lot, meticulously maintained with lush lawns and bountiful gardens, evoking a sense of serenity and tranquility. Step back in time with a remarkably preserved 1839 schoolhouse that adds a touch of historical significance to the property. This unique outbuilding offers a special glimpse into the past and presents a multitude of possibilities for use. Immerse yourself in the natural beauty surrounding the property, featuring enchanting raspberry and blackberry bushes, as well as a soothing running stream, creating a perfect retreat from the hustle and bustle of everyday life. Envision the cozy wood-burning fireplace in the living room, providing a comforting ambiance during the colder months, and the wood-burning stove in the basement for added warmth and charm. Experience the best of both worlds wit
Interior Details
1352
3
2
Has Heating:
Yes
Heating Type:
Forced Air With Air Conditioning
Has Cooling:
No
Cooling Type:
N/A
Has Fuel:
No
Fuel Type:
N/A
Has Basement:
No
Basement Type:
Full
Has Flooring:
No
Flooring Type:
N/A
Has Fireplace:
Yes
Fireplace Type:
N/A
Property Details
131551
No
No
Type:
Garage, Basement
Location:
N/A
Status:
N/A
Number of Spaces:
1
N/A
N/A
N/A
N/A
N/A
N/A
N/A
Construction Details
Ranch
Aluminum/vinyl
N/A
N/A
Metal
Tax History
Year
Amount
Land
Improvement
Percent Change
Assessment
2019
$2,491
$49,300
$128,600
--%
$177,900
2018
$2,487
$43,580
$110,414
--%
$153,994
2017
$2,508
$43,580
$111,742
--%
$155,322
2016
$2,509
$43,580
$111,799
--%
$155,379
2015
$2,436
$43,580
$113,070
--%
$156,650
2013
$1,944
$43,580
$114,455
--%
$158,035
2011
$1,864
$43,580
$112,395
--%
$155,975

Average Home Price in 04350
Nearby Properties
Zip Code
Price
Bed
Bath
Sqft
Lot
Sold Date
$299,750
3 Beds
2 Baths
1,352 Sqft
131,551 Lot (sqft)
Sold 10/05/2026
Calculators
Mortgage
Mortgage Calculator
Details for 20 WHIPPOORWILL RD
Property Debt
Foreclosure Contact Details
Similar Homes Nearby

Guides for Whippoorwill Rd

The Augusta, Maine real estate market has seen considerable growth in property values and price per square foot, despite a decrease in sales. Comparisons with neighboring cities suggest diverse market conditions.



