
Member Features
Find Real Estate Bargain!
Full foreclosure details
Home value, equity and ownership info
Find homes priced below market
Get full access with a FREE Account
Already a member?
$435,000
Listing Price3beds
2baths
1,840sqft
12,100sqft lot
4625 Whimsical Dr, Colorado Springs, CO 80917
Member Features
Find Real Estate Bargain!
Full foreclosure details
Home value, equity and ownership info
Find homes priced below market
Get full access with a FREE Account
Already a member?
For Sale
Off Market
Home type
Price / sqft
Year built
Home Details
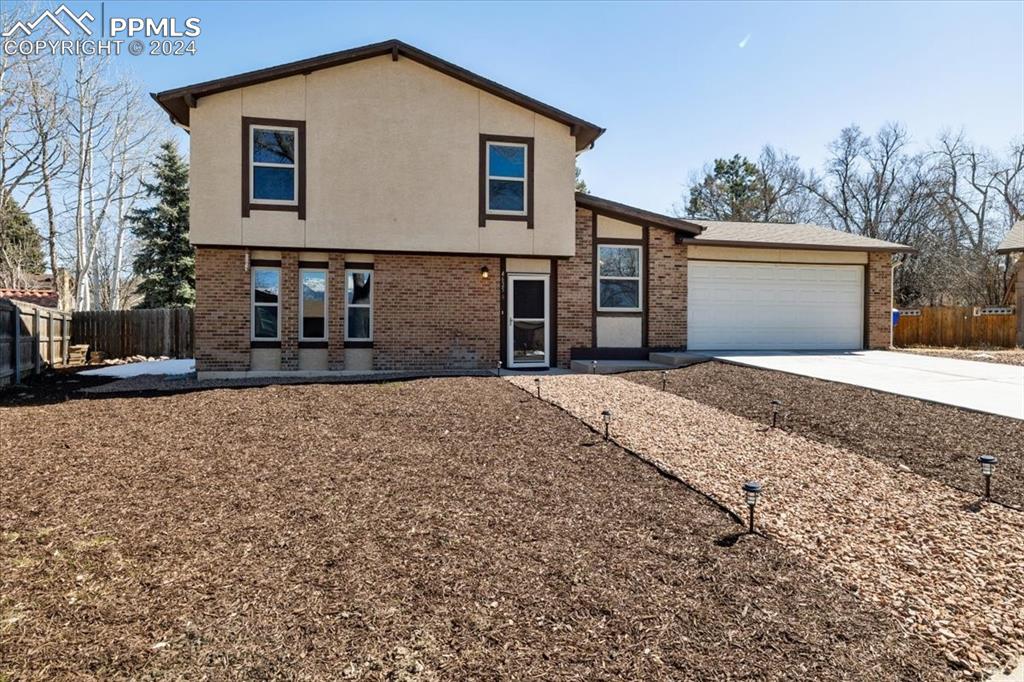
Immaculate, updated 3BR, 2BA, tri-level home nestled in the popular Village Seven community of Raintree. With 1840 sf of comfortable living space and an attached 2-car garage, this home offers both space and style. As you enter, you're greeted by a durable wood tile Entry. This beautiful tile floor extends through the entryway, dining room, and kitchen. The large, open living room has neutral carpet and provides the perfect setting for relaxation or entertaining guests. Ascending just a few stairs leads you to the dining room and kitchen. The island kitchen boasts pendant lighting, a pantry, white cabinets, granite countertops, and an attractive tile backsplash. Stainless steel appliances, including a smooth cooktop, range oven, dishwasher, and side-by-side refrigerator adds functionality to the space. Walk out to a backyard patio for outdoor dining and relaxation. The lower level of the home offers a family room, complete with neutral carpeting, a closet, and a wood-burning fireplace with a brick surround and raised heartha perfect spot to cozy up on chilly nights. Additionally, the convenient laundry room, complete with a washer and dryer, adds practicality to everyday living. Upstairs, you'll find 3BRs, all adorned with neutral carpeting, and 2BAs. The primary BR boasts an adjoining shower bathroom w/ a vanity, mirror, and tiled shower, offering a private retreat. 2 additional BRs share a full hall bathroom, complete w/ a vanity, mirror, and tiled tub/shower. Out
Interior Details
1840
3
2
Has Heating:
Yes
Heating Type:
Forced Air With Air Conditioning
Has Cooling:
Yes
Cooling Type:
Central
Has Fuel:
No
Fuel Type:
N/A
Has Basement:
No
Basement Type:
N/A
Has Flooring:
No
Flooring Type:
N/A
Has Fireplace:
Yes
Fireplace Type:
N/A
Property Details
12100
Yes
Yes
Type:
Garage, Attached
Location:
N/A
Status:
N/A
Number of Spaces:
2
No
No
No
No
No
No
No
Construction Details
Multi-level
Stucco
N/A
Gable
Composition Shingle
Tax History
Year
Amount
Land
Improvement
Percent Change
Assessment
2019
$1,165
$3,720
$13,550
--%
$17,270
2019
$1,165
$3,720
$13,550
--%
$17,270
2018
$1,086
$3,240
$11,570
--%
$14,810
2017
$1,029
$3,240
$11,570
--%
$14,810
2016
$791
$2,710
$10,940
--%
$13,650
2014
$759
$2,710
$9,920
--%
$12,630
2013
$772
$2,710
$9,920
--%
$12,630
2012
$786
$2,710
$10,320
--%
$13,030

Average Home Price in 80917
Nearby Properties
Zip Code
Price
Bed
Bath
Sqft
Lot
Sold Date
$404,609
4 Beds
2.5 Baths
2,024 Sqft
10,228 Lot (sqft)
Sold 07/08/2026
$329,192
2 Beds
3.75 Baths
1,721 Sqft
1,980 Lot (sqft)
Sold 06/05/2026
$381,124
4 Beds
2 Baths
1,844 Sqft
9,456 Lot (sqft)
Sold 05/29/2026
$443,912
4 Beds
2 Baths
1,716 Sqft
9,239 Lot (sqft)
Sold 05/20/2026
$399,549
4 Beds
3 Baths
1,632 Sqft
10,000 Lot (sqft)
Sold 05/20/2026
$438,677
3 Beds
2.5 Baths
1,594 Sqft
10,700 Lot (sqft)
Sold 04/23/2026
$450,000
4 Beds
3 Baths
2,051 Sqft
12,837 Lot (sqft)
Sold 10/06/2026
$415,000
4 Beds
3 Baths
1,924 Sqft
9,000 Lot (sqft)
Sold 10/06/2026
$447,680
4 Beds
3 Baths
1,958 Sqft
8,700 Lot (sqft)
Sold 10/06/2026







