Member Features
Find Real Estate Bargain!
Full foreclosure details
Home value, equity and ownership info
Find homes priced below market
Get full access with a FREE Account
Already a member?
$650,985
Listing Price3beds
3baths
2,622sqft
6,534sqft lot
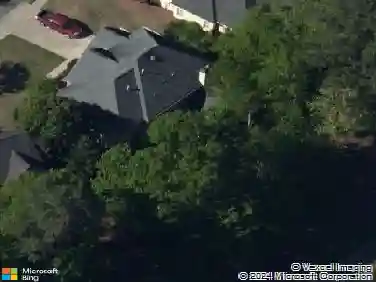
1319 Whiddon Way, Kennesaw, GA 30152
Member Features
Find Real Estate Bargain!
Full foreclosure details
Home value, equity and ownership info
Find homes priced below market
Get full access with a FREE Account
Already a member?
For Sale
Off Market
Home type
Price / sqft
Year built
Home Details
A stand out floor plan with many upgrades won't last long in Kirk Ridge, the Active Adult Community just minutes from Kennesaw Mountain. The main floor lives large starting with a stunning kitchen with gleaming quartz countertops and a completely customized walk-in pantry! The island is the centerpiece with plenty of seating as you cook and entertain. The open concept plan has views to the dining space and family room complete with a gas log fireplace accented by a beautiful white mante. The owner has enjoyed the covered and screened porch which completes the living areas of this inviting home. The Owners Suite and spa bath are the perfect retreats. This primary bath has an oversized double sink vanity and and walk-in curbless shower with bench. Two spacious bedrooms adjacent to full bathrooms provide space for family and guests. The upstairs areas has a sunny, private bedroom and full bath which could be a media room area, private office space or in-home care quarters. Kirk Ridge is a vibrant community and close to everything you love in Kennesaw!nHurry because buyers jump when a home becomes available.
Interior Details
2622
3
3
Has Heating:
Yes
Heating Type:
Central
Has Cooling:
Yes
Cooling Type:
Central
Has Fuel:
Yes
Fuel Type:
Gas
Has Basement:
No
Basement Type:
N/A
Has Flooring:
No
Flooring Type:
N/A
Has Fireplace:
Yes
Fireplace Type:
N/A
Property Details
6534
No
No
Type:
Garage, Attached
Location:
N/A
Status:
N/A
Number of Spaces:
2
No
No
No
No
Yes
No
No
Construction Details
Multi-level
Brick
N/A
N/A
N/A
Tax History
Year
Amount
Land
Improvement
Percent Change
Assessment

Average Home Price in 30152
Nearby Properties
Zip Code
Price
Bed
Bath
Sqft
Lot
Sold Date
$651,895
$651,895
3 Beds
3 Baths
2,635 Sqft
5,663 Lot (sqft)
Sold 08/20/2026
$520,469
4 Beds
2.5 Baths
2,735 Sqft
8,799 Lot (sqft)
Sold 08/12/2026
$560,066
4 Beds
5.5 Baths
3,003 Sqft
10,977 Lot (sqft)
Sold 06/17/2026
$--
4 Beds
2.5 Baths
2,798 Sqft
9,322 Lot (sqft)
Sold 05/29/2026
$535,528
4 Beds
2.5 Baths
2,890 Sqft
9,322 Lot (sqft)
Sold 05/29/2026
$590,000
$590,000
3 Beds
3 Baths
2,234 Sqft
5,663 Lot (sqft)
Sold 10/13/2026
$650,000
$650,000
4 Beds
3 Baths
2,395 Sqft
5,663 Lot (sqft)
Sold 10/18/2026
$650,985
$650,985
3 Beds
3 Baths
2,622 Sqft
6,534 Lot (sqft)
Sold 10/18/2026
$625,000
3 Beds
2 Baths
2,478 Sqft
6,970 Lot (sqft)
Sold 09/29/2026