Member Features
Find Real Estate Bargain!
Full foreclosure details
Home value, equity and ownership info
Find homes priced below market
Get full access with a FREE Account
Already a member?
$587,500
Listing Price3beds
2.5baths
2,785sqft
19,142sqft lot
4330 Whickham Dr, Fulshear, TX 77441
Member Features
Find Real Estate Bargain!
Full foreclosure details
Home value, equity and ownership info
Find homes priced below market
Get full access with a FREE Account
Already a member?
For Sale
Off Market
Home type
Price / sqft
Year built
Home Details
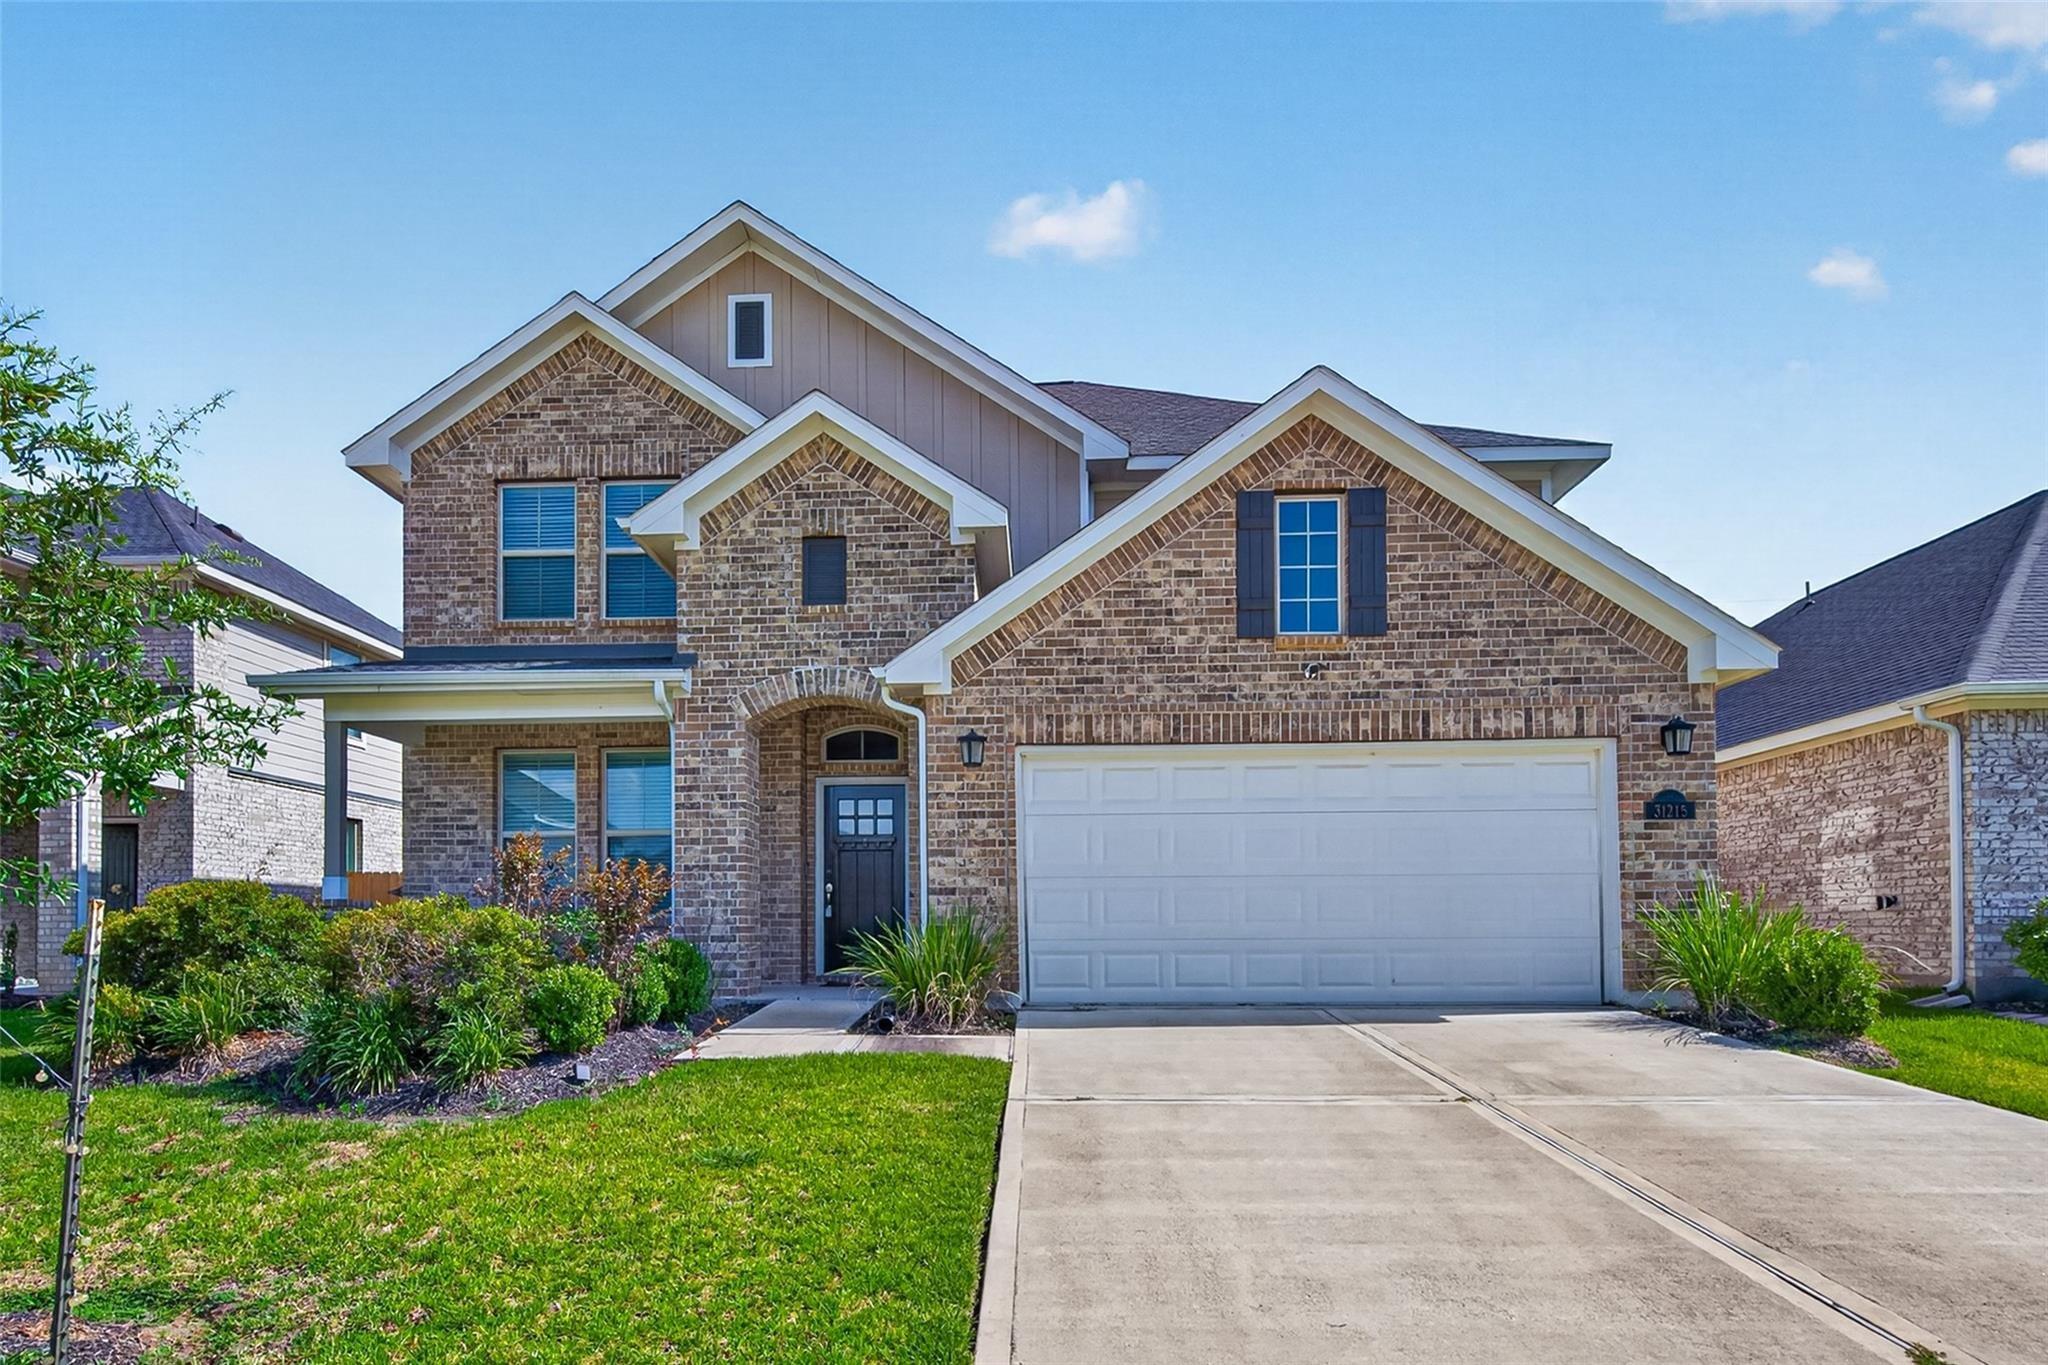
Beautifully updated, WATERFRONT 1.5 story home located in 24-hour MANNED, GATED community of Weston Lakes. Foyer opens to Dining on the left with built in bar and Study with double French Doors on the left. Spacious main living spaces and Family Room that boasts soaring ceilings, a refreshingly neutral color palette, crown molding, custom built-ins, and a stylish fireplace. The Kitchen is finely finished with floor-to-ceiling, shaker-style cabinetry, stainless steel appliances, QUARTZ countertops, stylish backsplash and additional seating at the oversized peninsula. Primary Suite equipped with large windows, engineered hardwood flooring, soaker tub with waterfall edge, and oversized shower. Two Secondary Bedrooms share newly updated Full Bath. Spacious upstairs GAME ROOM with Half Bath. Large, covered Back Patio with panoramic views of the Backyard and Pecan Lake beyond. Oversized 2-car garage. LOW TAXES!
Interior Details
2785
3
2.5
Has Heating:
Yes
Heating Type:
Central
Has Cooling:
Yes
Cooling Type:
Central
Has Fuel:
No
Fuel Type:
N/A
Has Basement:
No
Basement Type:
N/A
Has Flooring:
No
Flooring Type:
N/A
Has Fireplace:
Yes
Fireplace Type:
N/A
Property Details
19142
No
No
Type:
Garage, Attached
Location:
N/A
Status:
N/A
Number of Spaces:
2
No
No
No
No
Yes
No
No
Construction Details
Conventional
Brick Veneer
N/A
Gable/hip
Composition Shingle
Tax History
Year
Amount
Land
Improvement
Percent Change
Assessment
2019
$7,596
$100,240
$256,540
--%
$356,780
2019
$7,596
$100,240
$241,190
--%
$341,430
2018
$7,727
$81,890
$254,220
--%
$336,110
2017
$7,991
$107,040
$242,070
--%
$349,110
2016
$8,386
$107,040
$258,630
--%
$365,670
2014
$6,978
$62,650
$240,110
--%
$302,760
2013
$6,909
$62,650
$237,840
--%
$300,490
2012
$6,671
$62,650
$236,510
--%
$299,160

Average Home Price in 77441