
Member Features
Find Real Estate Bargain!
Full foreclosure details
Home value, equity and ownership info
Find homes priced below market
Get full access with a FREE Account
Already a member?
$289,900
Listing Price2beds
2baths
2,747sqft
105,851sqft lot
7206 S Wheelock Rd, Lyndonville, VT 05851
Member Features
Find Real Estate Bargain!
Full foreclosure details
Home value, equity and ownership info
Find homes priced below market
Get full access with a FREE Account
Already a member?
For Sale
Off Market
Home type
Price / sqft
Year built
Home Details
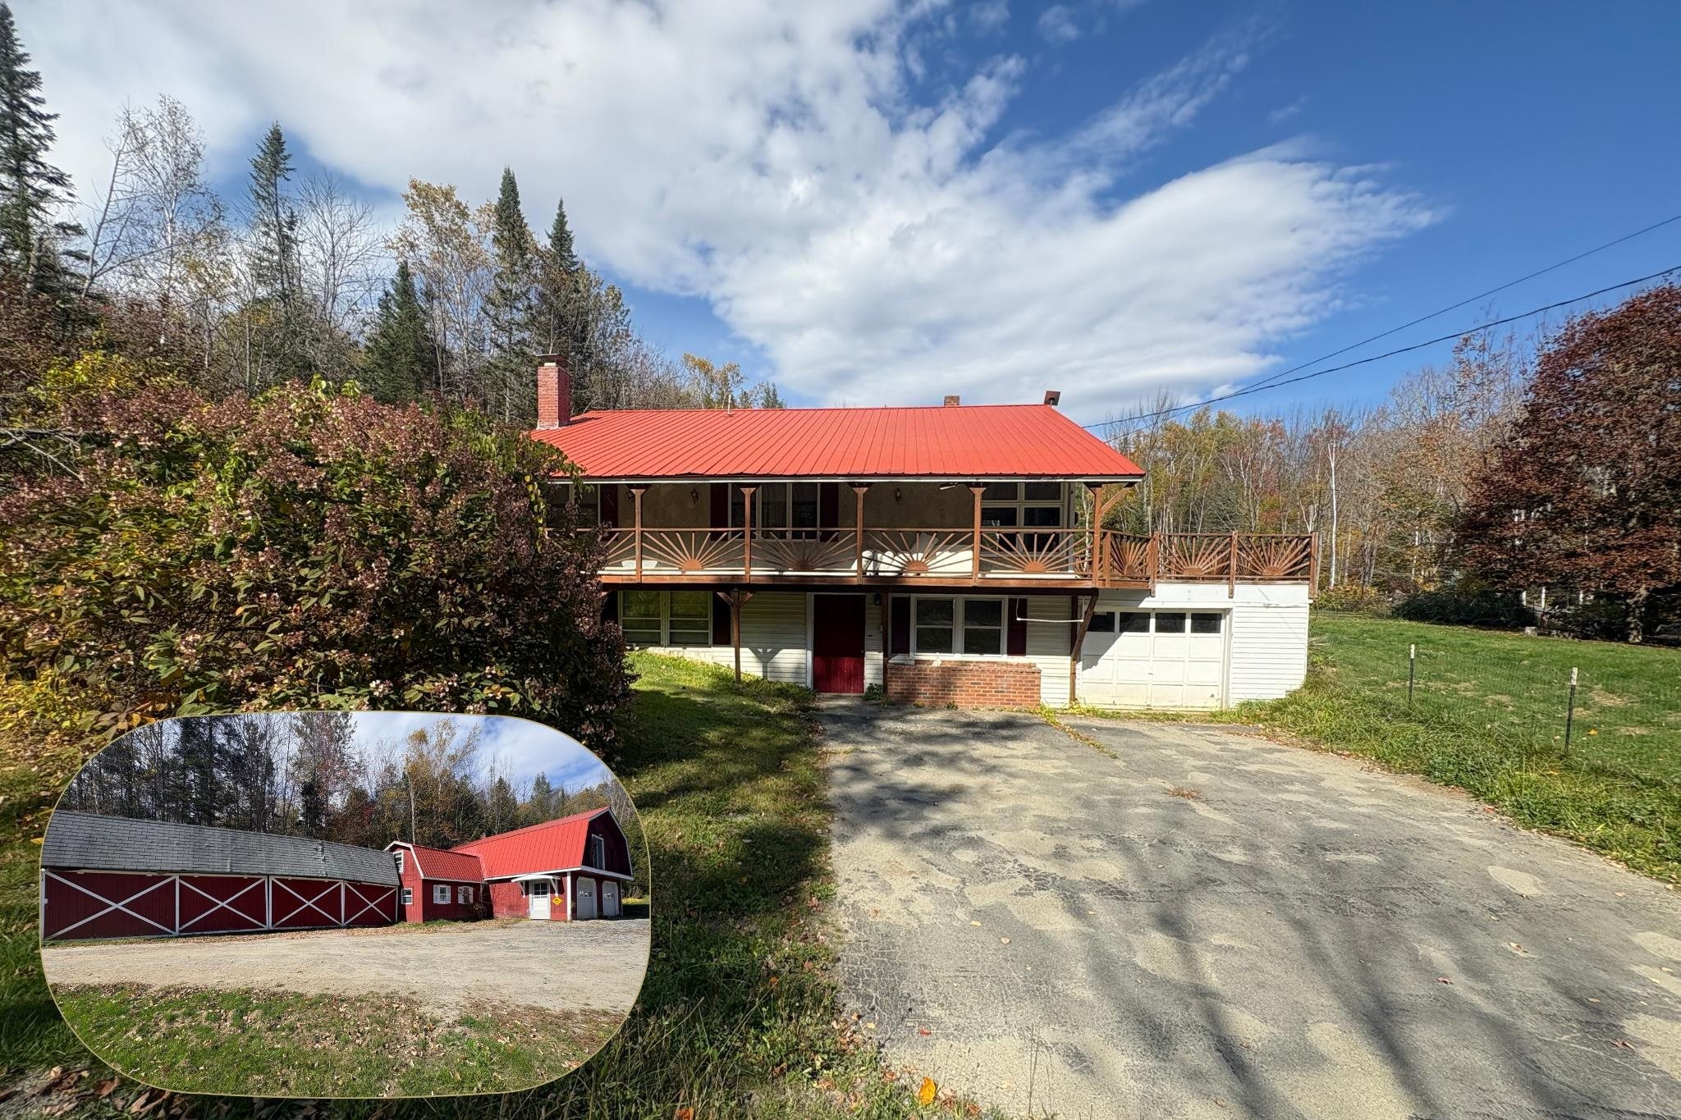
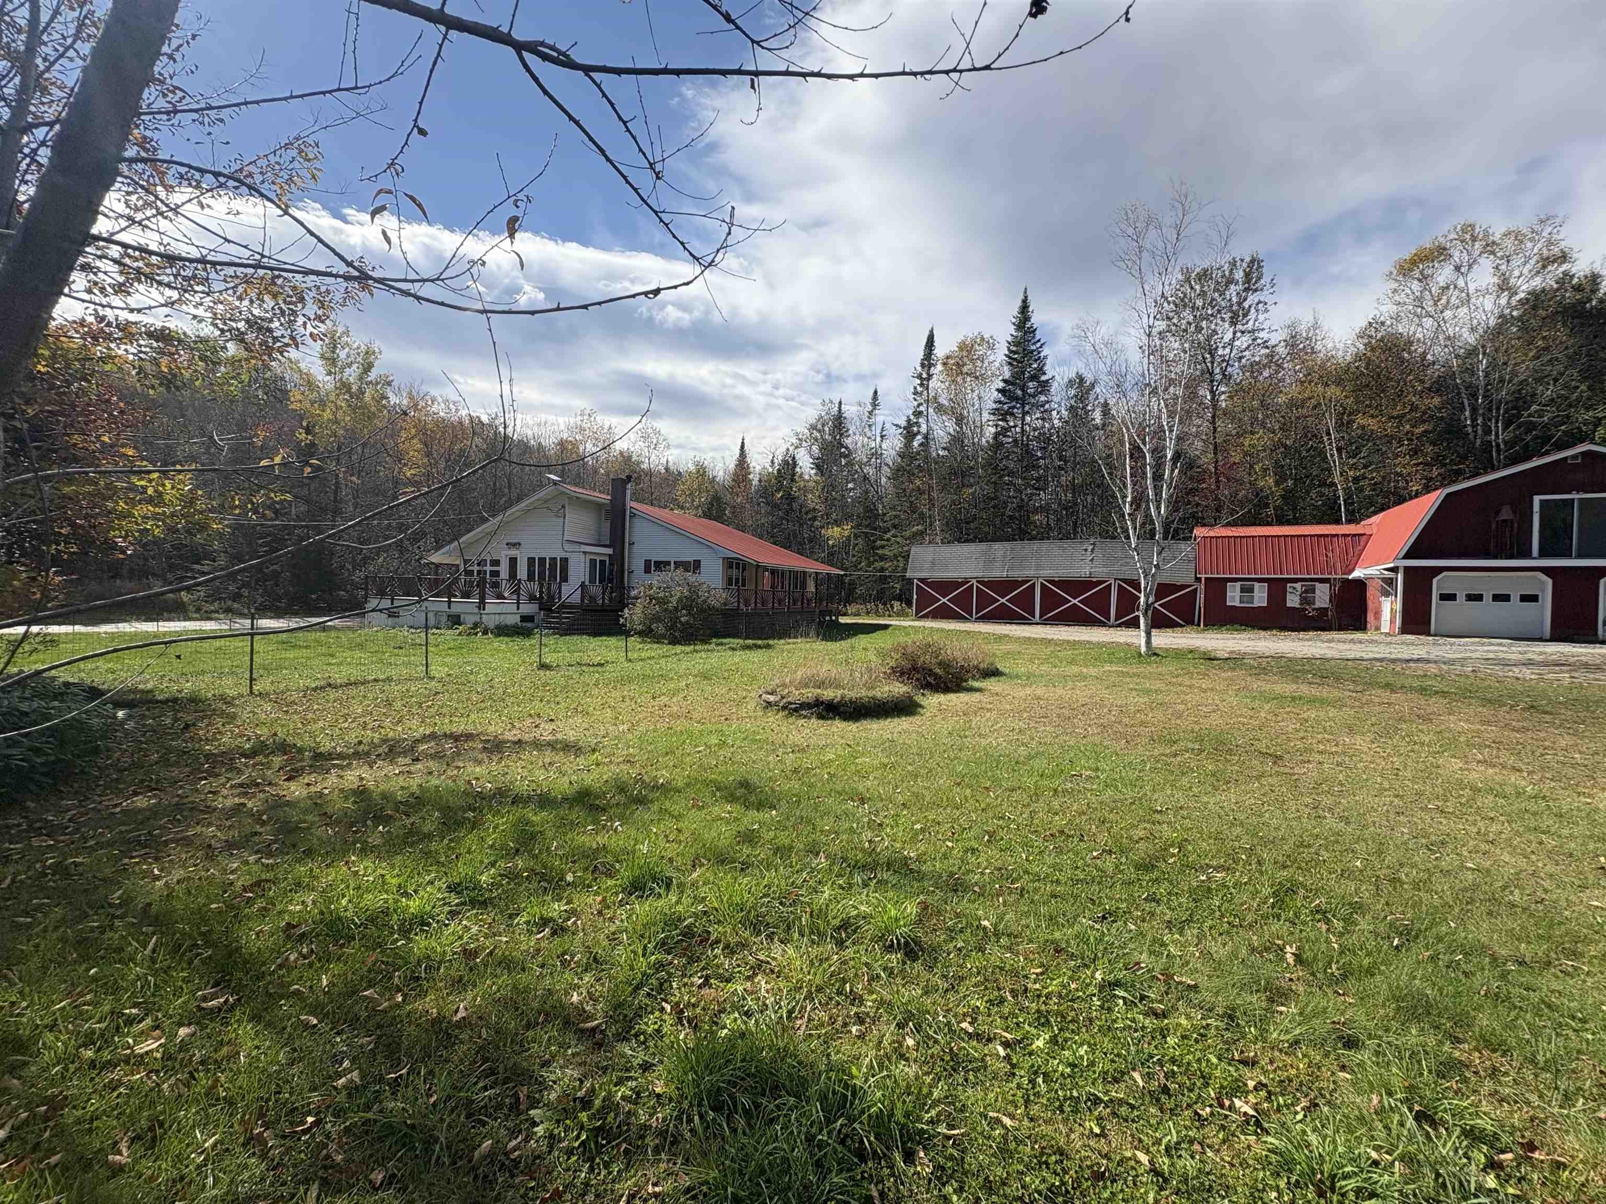
Come enjoy the beauty of the Wheelock countryside with this one-of-a-kind home that offers comfort, character, and room to roamboth indoors and out. The main living area features an open floor plan anchored by an updated kitchen with beautiful counters, hexagon tile backsplash, modern industrial open shelving, and newer appliancesperfect for home cooking and entertaining. Just beyond is a bright sunroom that leads to the back deck, ideal for relaxing or barbecuing on a warm summer day. The current layout includes a spacious primary bedroom with a dreamy walk-in closet, direct access to a full bath, and a cozy seating area just inside the back door. The walk-out lower level is mostly finished, offering several bonus rooms, a laundry area, and a utility room with plenty of cabinets for storage. Theres also a one-stall garagegreat for snowmobiles, ATVs, or tools. Need more room for your gear? Youll love the detached barn/garage with two bays, workshop space, and wide-open storage above, plus a 4-bay enclosed pole barn. Outside, enjoy a sweet little pond set on a hill and access to both VAST and VASA trail systems. Whether youre looking for a peaceful retreat, a recreation hub, or just a place to spread out, this property has the space, updates, and setting to make it your own.
Interior Details
2747
2
2
Has Heating:
Yes
Heating Type:
Forced Air With Air Conditioning
Has Cooling:
No
Cooling Type:
N/A
Has Fuel:
No
Fuel Type:
N/A
Has Basement:
No
Basement Type:
Basement (unspecified)
Has Flooring:
No
Flooring Type:
N/A
Has Fireplace:
Yes
Fireplace Type:
N/A
Property Details
105851
No
No
Type:
Garage, Basement
Location:
N/A
Status:
N/A
Number of Spaces:
1
N/A
N/A
N/A
N/A
N/A
N/A
N/A
Construction Details
N/A
Wood Siding
N/A
N/A
Metal
Tax History
Year
Amount
Land
Improvement
Percent Change
Assessment
2019
$3,470
$20,000
$136,100
--%
$156,100
2018
$3,542
$20,000
$136,100
--%
$156,100
2017
$3,460
$20,000
$136,100
--%
$156,100
2016
$3,250
$20,000
$136,100
--%
$156,100
2015
$3,208
$20,000
$136,100
--%
$156,100
2013
$0
$20,000
$136,100
--%
$156,100
2011
$329
$20,000
$145,400
--%
$165,400

Average Home Price in 05851
Nearby Properties
Zip Code
Price
Bed
Bath
Sqft
Lot
Sold Date
$289,900
2 Beds
2 Baths
2,747 Sqft
105,851 Lot (sqft)
Sold 09/29/2026




