
Member Features
Find Real Estate Bargain!
Full foreclosure details
Home value, equity and ownership info
Find homes priced below market
Get full access with a FREE Account
Already a member?
$450,000
Listing Price4beds
2baths
2,184sqft
65,340sqft lot
26 Wheelie Way, Wiscasset, ME 04578
Member Features
Find Real Estate Bargain!
Full foreclosure details
Home value, equity and ownership info
Find homes priced below market
Get full access with a FREE Account
Already a member?
For Sale
Off Market
Home type
Price / sqft
Year built
Home Details
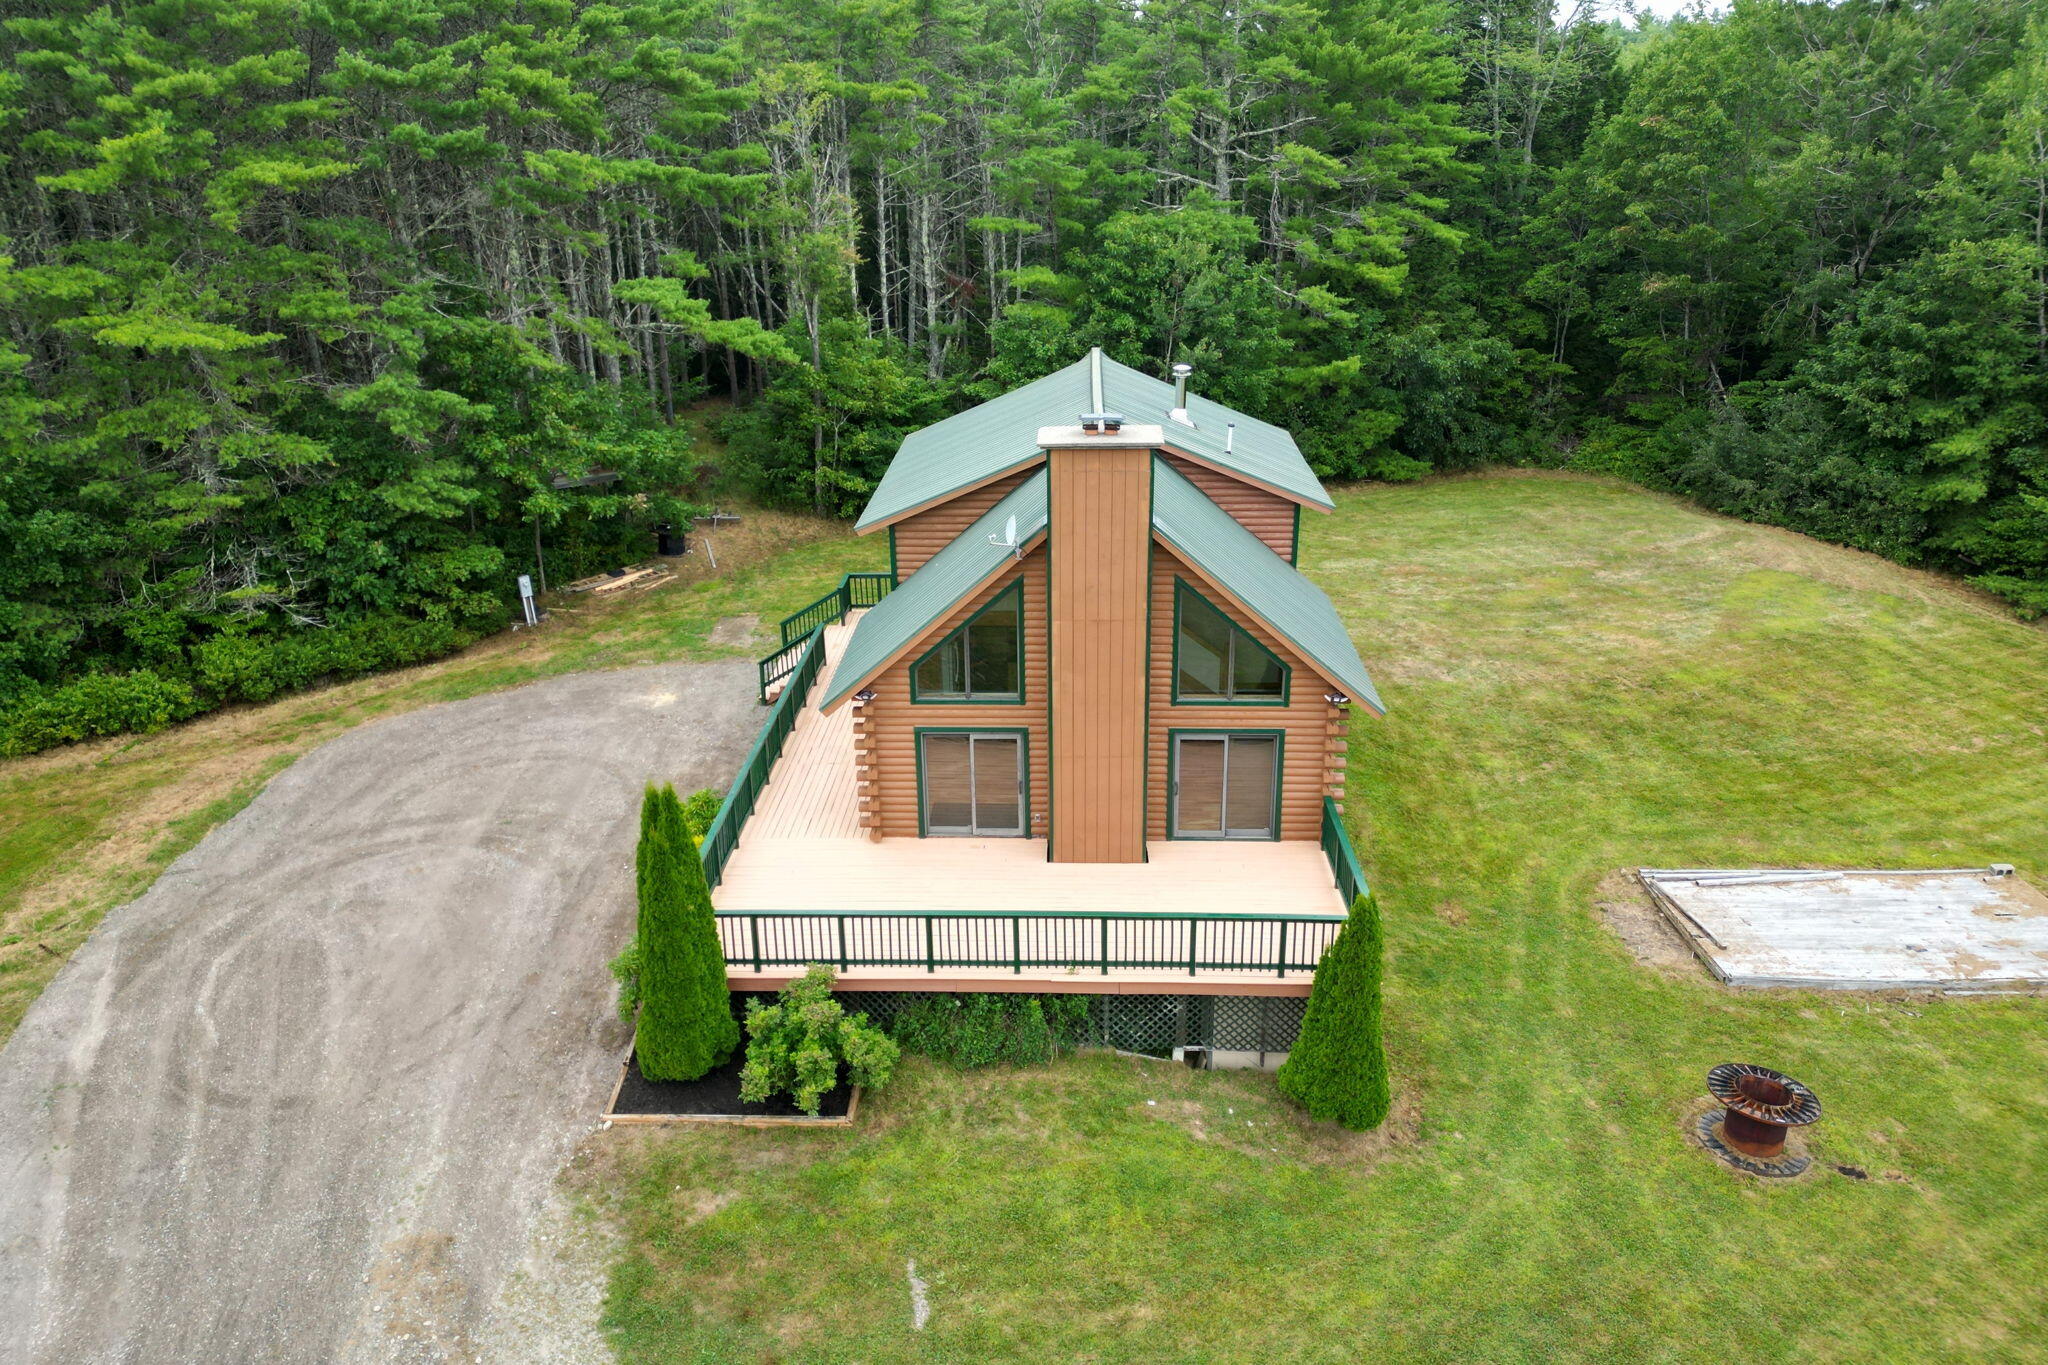
Welcome to 26 Wheelie Way in the rapidly growing Wiscasset, Maine. This delightful chalet log home boasts 1, 876 sq ft, 4 bedrooms, and 2 bathrooms. Upon arrival, you'll be impressed by the meticulous exterior details, with every log recently caulked and painted, and a freshly painted expansive wraparound deck. Inside, you'll find new granite countertops that beautifully complement the hardwood cabinetry. The first floor includes 1 bedroom and 1 bath, an open concept living area with a stunning stone fireplace and mantel for cozy evenings. Cathedral ceilings allow natural light to stream in through the large southern exposure windows. Upstairs, there are 2 bedrooms and a primary bedroom with a full bath, along with tongue and groove floors throughout. Heating and cooling features a new heat pump that maintains a comfortable temperature throughout the house in the summer. Additionally, there is a propane fireplace in the living room, a wood stove near the kitchen area, and radiant heating on the basement floor and the first floor. This property is situated off the rapidly developing Foye Road, approximately 15 minutes to Damariscotta and 25 minutes to Bath. Don't let this opportunity slip away!
Interior Details
2184
4
2
Has Heating:
Yes
Heating Type:
Hot Water
Has Cooling:
No
Cooling Type:
N/A
Has Fuel:
No
Fuel Type:
N/A
Has Basement:
No
Basement Type:
Full
Has Flooring:
No
Flooring Type:
N/A
Has Fireplace:
Yes
Fireplace Type:
N/A
Property Details
65340
No
No
Type:
N/A
Location:
N/A
Status:
N/A
Number of Spaces:
N/A
N/A
N/A
N/A
N/A
N/A
N/A
N/A
Construction Details
Rustic
N/A
N/A
N/A
Metal
Tax History
Year
Amount
Land
Improvement
Percent Change
Assessment
2019
$4,653
$40,600
$193,200
--%
$233,800
2018
$4,571
$40,600
$193,200
--%
$233,800
2017
$4,386
$40,600
$193,200
--%
$233,800
2016
$4,374
$40,600
$193,200
--%
$233,800

Average Home Price in 04578
Nearby Properties
Zip Code
Price
Bed
Bath
Sqft
Lot
Sold Date
$450,000
$450,000
4 Beds
2 Baths
2,184 Sqft
65,340 Lot (sqft)
Sold 09/29/2026



