Member Features
Find Real Estate Bargain!
Full foreclosure details
Home value, equity and ownership info
Find homes priced below market
Get full access with a FREE Account
Already a member?
$1,235,000
Listing Price5beds
4.5baths
5,251sqft
13,068sqft lot
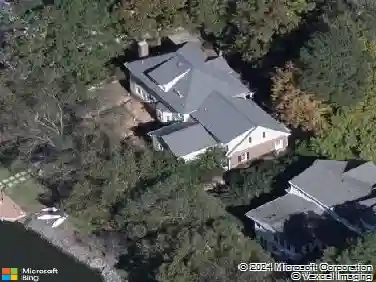
128 Wheatsbury Dr, Cary, NC 27513
Member Features
Find Real Estate Bargain!
Full foreclosure details
Home value, equity and ownership info
Find homes priced below market
Get full access with a FREE Account
Already a member?
For Sale
Off Market
Home type
Price / sqft
Year built
Home Details
Stunning Custom Home in Highly Desirable Cary Location! This 5-bedroom, 4.5-bath residence offers exceptional craftsmanship and luxurious features throughout. Incredible schools: Weatherstone Elementary, Davis Drive Middle & Green Hope High School. Welcoming wrap around stone front porch. The home's thoughtful layout provides plenty of room to grow and adapt to a variety of living needs. With five true bedrooms plus the potential for a sixth, there's ample flexibility for guests, home offices, hobbies, or multi-generational living. Plantation shutters and custom window treatments, crown molding and extensive millwork accentuate the home! The chef's kitchen is a true showstopper, boasting custom cabinetry with abundant storage and built in spice racks, a 6-burner gas cooktop, travertine backsplash, dual copper sinks, GE Monogram built-in refrigerator, wine cooler, dual dishwashers, and an expansive island, all open to a spacious family room with a stacked stone gas fireplace. The oversized screened porch overlooks a serene, private wooded backyard, perfect for relaxing or entertaining. Retreat to the luxury owner's suite featuring a spa-like bath with an oversized shower and soaking tub. Generously sized secondary bedrooms, one could be divided to make 6th bedroom. Huge step-down bonus. 3rd floor boasts giant bedroom with full bath, WIC and walk in storage. The fully finished basement includes a gas fireplace and opens to a stone patio with a huge stone fireplace, ideal cool s
Interior Details
5251
5
4.5
Has Heating:
Yes
Heating Type:
Forced Air With Air Conditioning
Has Cooling:
Yes
Cooling Type:
Central
Has Fuel:
Yes
Fuel Type:
Gas
Has Basement:
No
Basement Type:
Full
Has Flooring:
No
Flooring Type:
N/A
Has Fireplace:
Yes
Fireplace Type:
N/A
Property Details
13068
Yes
Yes
Type:
N/A
Location:
N/A
Status:
N/A
Number of Spaces:
N/A
No
No
No
No
Yes
No
No
Construction Details
Conventional
N/A
N/A
Gable
N/A
Tax History
Year
Amount
Land
Improvement
Percent Change
Assessment
2020
$5,895
$128,000
$490,435
--%
$618,435
2020
$5,895
$128,000
$490,435
--%
$618,435
2019
$5,984
$120,000
$437,034
--%
$557,034
2018
$5,614
$120,000
$437,034
--%
$557,034
2017
$5,395
$120,000
$437,034
--%
$557,034
2015
$5,161
$86,000
$436,226
--%
$522,226
2014
$4,866
$86,000
$436,226
--%
$522,226
2013
$4,636
$86,000
$436,226
--%
$522,226
2012
$4,532
$86,000
$436,226
--%
$522,226

Average Home Price in 27513
Nearby Properties
Zip Code
Price
Bed
Bath
Sqft
Lot
Sold Date
$1,235,000
$1,235,000
5 Beds
4.5 Baths
5,251 Sqft
13,068 Lot (sqft)
Sold 10/13/2026