Member Features
Find Real Estate Bargain!
Full foreclosure details
Home value, equity and ownership info
Find homes priced below market
Get full access with a FREE Account
Already a member?
$480,000
Listing Price5beds
3baths
1,673sqft
9,583sqft lot
1933 Wheatland Valley Dr, Salina, KS 67401
Member Features
Find Real Estate Bargain!
Full foreclosure details
Home value, equity and ownership info
Find homes priced below market
Get full access with a FREE Account
Already a member?
For Sale
Off Market
Home type
Price / sqft
Year built
Home Details
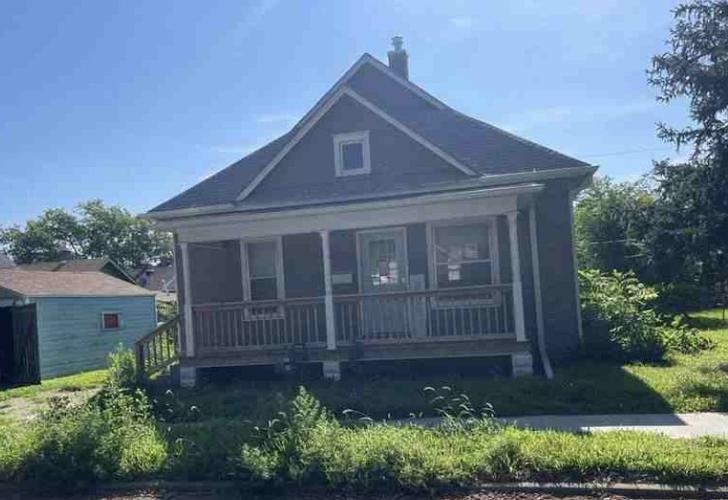
Beautiful newer construction home offering 5 bedrooms plus a versatile bonus room, 3 bathrooms, and an insulated 3-car garage. The exterior is designed for low maintenance enjoyment w/covered composite decking, a poured concrete pad, perfect for hot tub and seating area, brand new privacy fencing, fresh sod w/ sprinklers, and tinted windows for comfort and efficiency. Inside the open floor plan features an electric fireplace on both the main level and the basement, creating warm and inviting living spaces. Custom closet shelving throughout home. The kitchen showcases stainless steel GE appliances, quartz countertops and eat-in center island with storage, under cabinet lighting, dual tone custom cabinetry in painted linen & stone, a mosaic backsplash, and stylish specialty lighting. Formal dining. Additional highlights include a spacious laundry room with a boot bench & cubbies, and a well designed basement layout with 2 bedrooms, a bonus room, full bathroom, storage and another electric fireplace for added ambience.
Interior Details
1673
5
3
Has Heating:
No
Heating Type:
N/A
Has Cooling:
No
Cooling Type:
N/A
Has Fuel:
No
Fuel Type:
N/A
Has Basement:
No
Basement Type:
Full
Has Flooring:
No
Flooring Type:
N/A
Has Fireplace:
Yes
Fireplace Type:
N/A
Property Details
9583
No
No
Type:
N/A
Location:
N/A
Status:
N/A
Number of Spaces:
N/A
N/A
N/A
N/A
N/A
N/A
N/A
N/A
Construction Details
N/A
N/A
N/A
N/A
N/A
Tax History
Year
Amount
Land
Improvement
Percent Change
Assessment

Average Home Price in 67401