Member Features
Find Real Estate Bargain!
Full foreclosure details
Home value, equity and ownership info
Find homes priced below market
Get full access with a FREE Account
Already a member?
$785,000
Listing Price6beds
5baths
4,298sqft
9,696sqft lot
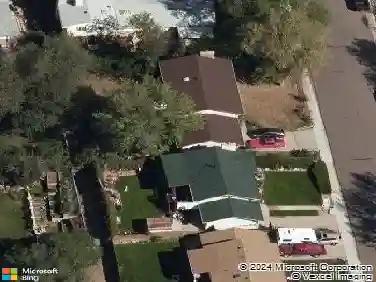
8073 Wheatland Dr, Colorado Springs, CO 80908
Member Features
Find Real Estate Bargain!
Full foreclosure details
Home value, equity and ownership info
Find homes priced below market
Get full access with a FREE Account
Already a member?
For Sale
Off Market
Home type
Price / sqft
Year built
Home Details
Featuring 6 bedrooms, finished basement, 3-car garage, inviting living spaces, large lot, and easy access to Woodmen Rd! The main level welcomes you with beautiful flooring and amazing windows for natural light. The living room is spacious and includes a gas fireplace. The large kitchen features lots of storage, a walk-in pantry, a gas range, bar-top seating, and a mud room right off of the garage. The dining room has doors leading out to the covered back patio which is great for entertaining. The main level also has a piano room (or formal dining room), a nice-sized home-office with great natural lighting, and a half bath. Upstairs, the primary bedroom suite boasts tray ceilings, a walk-in closet, and 5- piece bathroom. There are 4 additional bedrooms on the upper level along with a full bathroom and convenient laundry room with plenty of cabinet storage. The finished basement provides ample living space and even includes a media screen and projector. There is another bedroom with an attached full bathroom - perfect for guests. The solar panels effectively lower the electricity bill and will be paid off at closing! Overall this home is a great find in Sterling Ranch!
Interior Details
4298
6
5
Has Heating:
Yes
Heating Type:
Forced Air With Air Conditioning
Has Cooling:
Yes
Cooling Type:
Central
Has Fuel:
No
Fuel Type:
N/A
Has Basement:
No
Basement Type:
Partial
Has Flooring:
No
Flooring Type:
N/A
Has Fireplace:
Yes
Fireplace Type:
N/A
Property Details
9696
No
No
Type:
Garage, Attached
Location:
N/A
Status:
N/A
Number of Spaces:
2
No
No
No
No
No
No
No
Construction Details
Multi-level
Wood Siding
N/A
Gable
Composition Shingle
Tax History
Year
Amount
Land
Improvement
Percent Change
Assessment
2019
$544
$4,500
$30,170
--%
$34,670
2019
$544
$3,650
$0
--%
$3,650

Average Home Price in 80908
Nearby Properties
Zip Code
Price
Bed
Bath
Sqft
Lot
Sold Date
$874,900
4 Beds
5 Baths
3,978 Sqft
8,289 Lot (sqft)
Sold 09/29/2026
$745,000
5 Beds
6.75 Baths
4,076 Sqft
10,691 Lot (sqft)
Sold 10/13/2026
$840,000
4 Beds
3 Baths
3,832 Sqft
9,375 Lot (sqft)
Sold 09/29/2026
$661,900
4 Beds
3.5 Baths
3,811 Sqft
8,553 Lot (sqft)
Sold 10/13/2026
$749,900
4 Beds
3 Baths
4,004 Sqft
18,044 Lot (sqft)
Sold 09/29/2026
$709,000
4 Beds
3.5 Baths
3,791 Sqft
7,200 Lot (sqft)
Sold 10/13/2026
$640,000
5 Beds
3.5 Baths
3,935 Sqft
6,987 Lot (sqft)
Sold 10/13/2026
$675,000
4 Beds
4 Baths
3,736 Sqft
7,756 Lot (sqft)
Sold 10/13/2026
$1,080,163
5 Beds
4 Baths
3,993 Sqft
108,900 Lot (sqft)
Sold 10/18/2026