
Member Features
Find Real Estate Bargain!
Full foreclosure details
Home value, equity and ownership info
Find homes priced below market
Get full access with a FREE Account
Already a member?
$379,000
Listing Price6beds
2.5baths
2,334sqft
12,632sqft lot
5583 Wheat Dr, Rockford, IL 61102
Member Features
Find Real Estate Bargain!
Full foreclosure details
Home value, equity and ownership info
Find homes priced below market
Get full access with a FREE Account
Already a member?
For Sale
Off Market
Home type
Price / sqft
Year built
Home Details
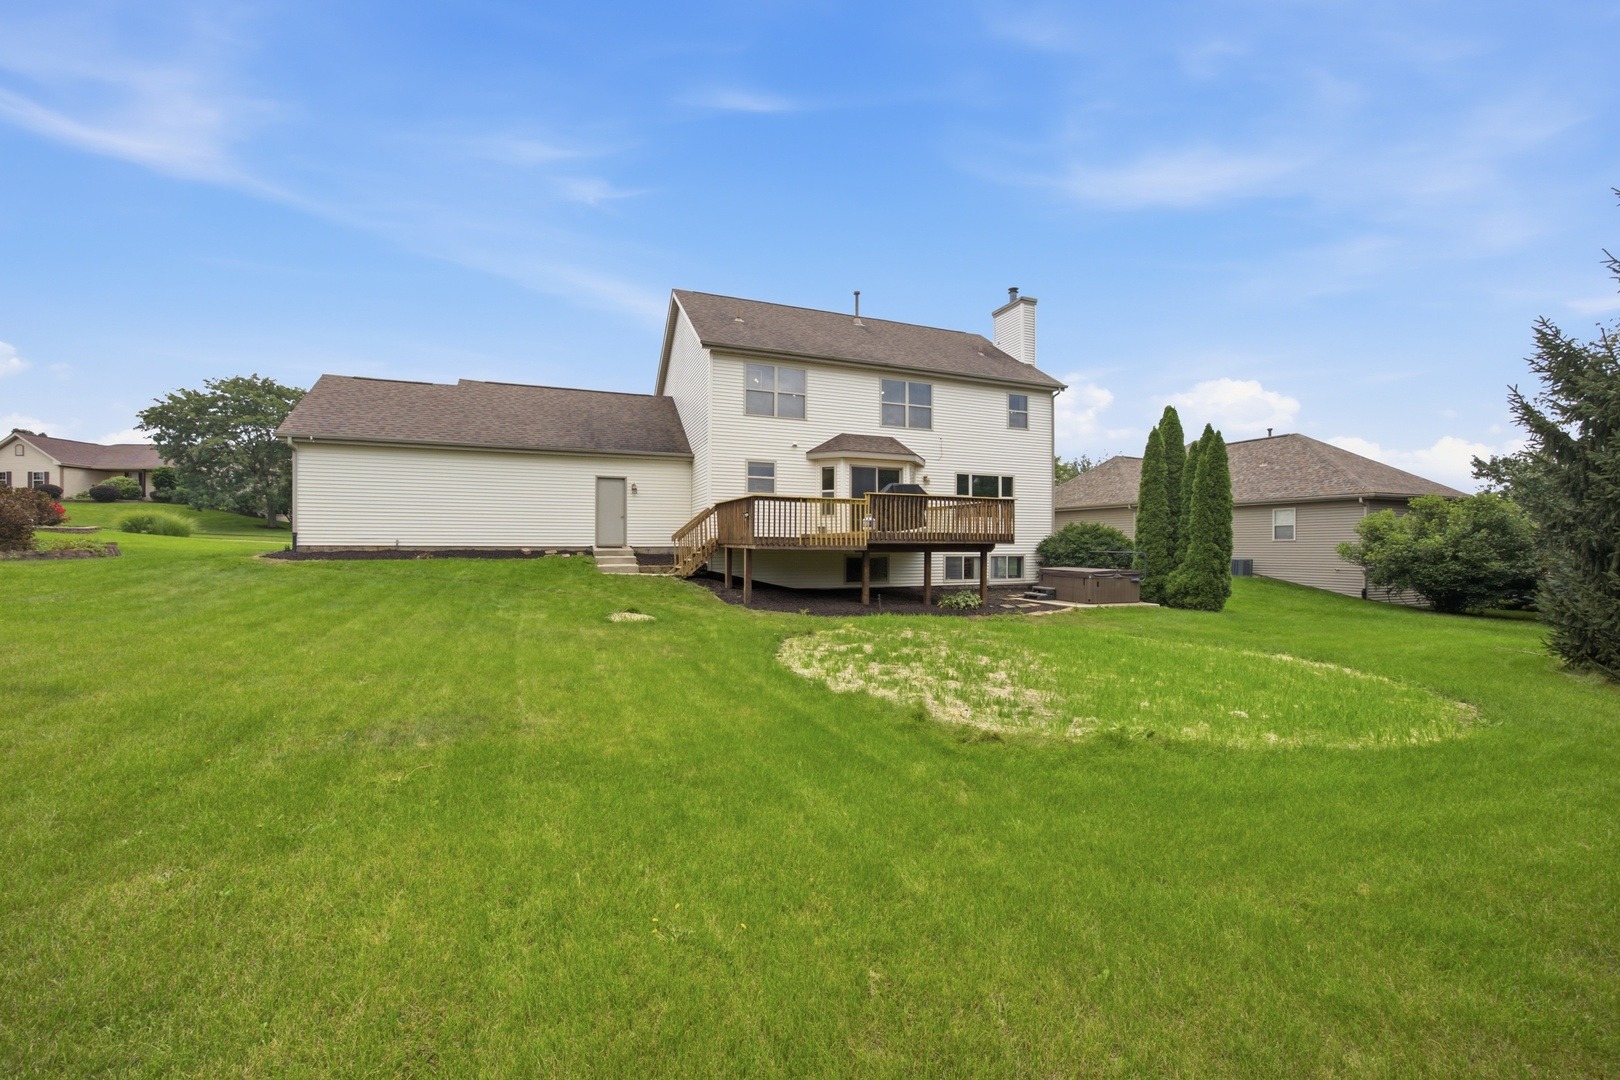
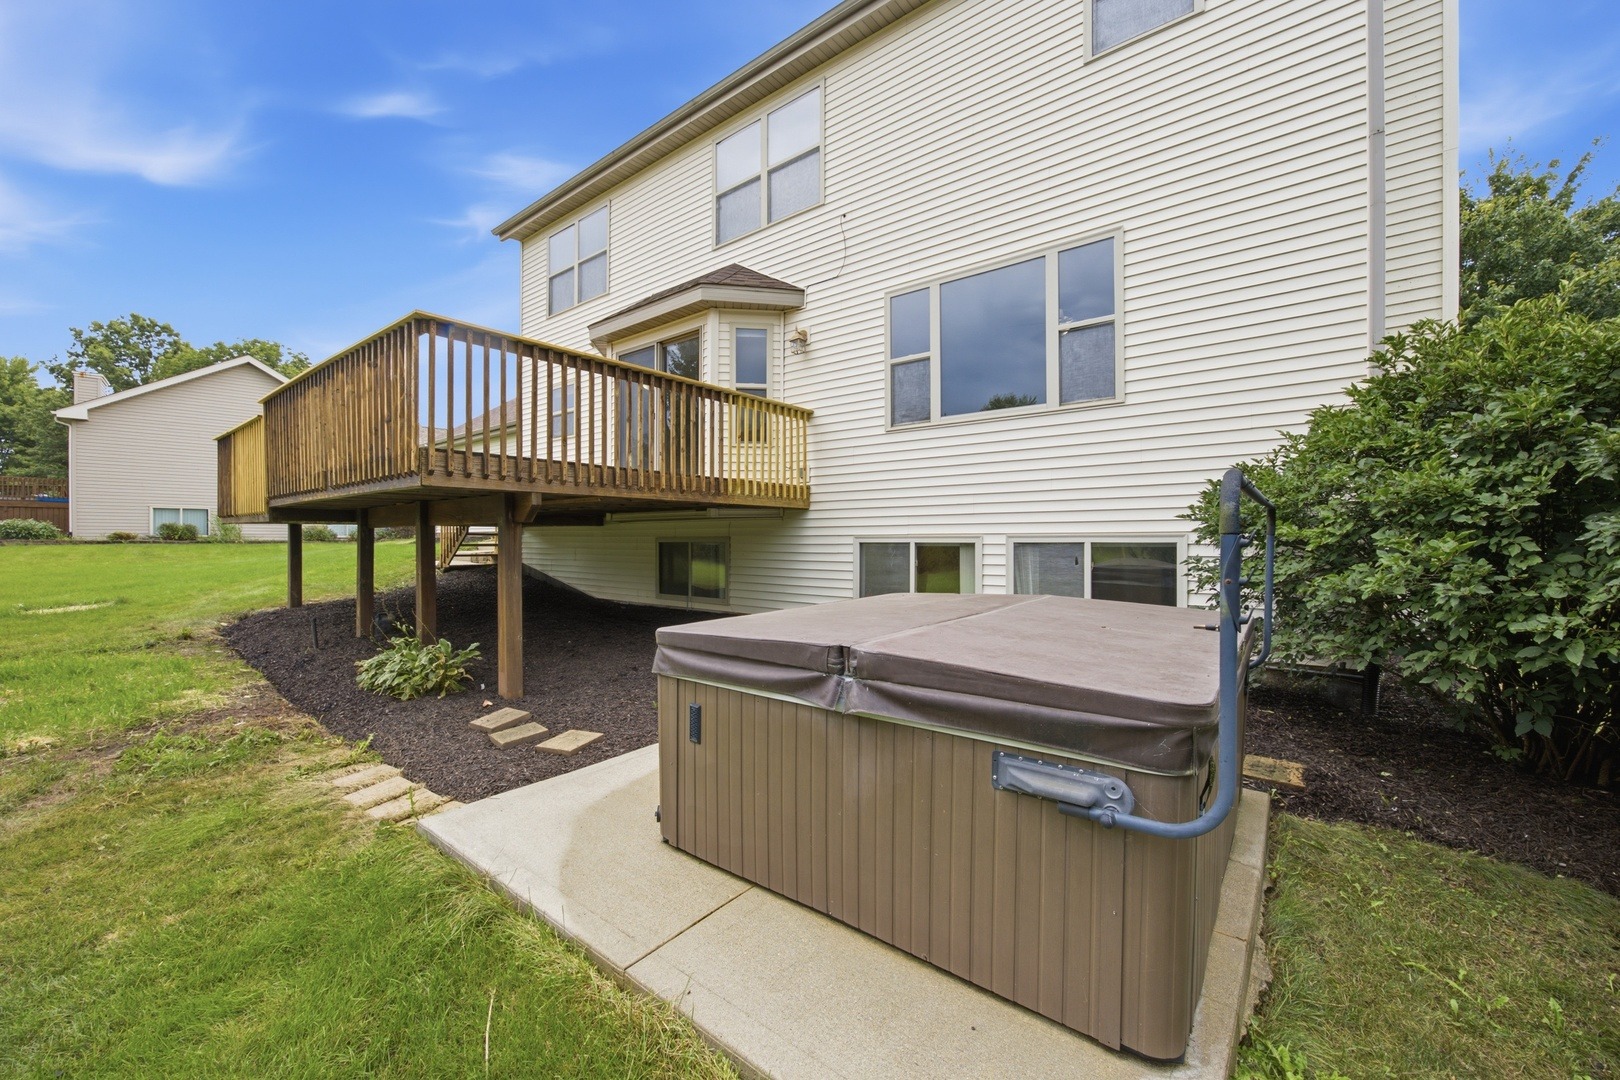
Welcome home to this beautifully maintained, move-in-ready property in the desirable Winnebago School District! Built in 2003, this spacious home features a bright, open-concept kitchen and dining area that flows into a cozy main-floor living room. Upstairs, you'll find 4 spacious bedrooms and 2 full baths. The fully finished lower level offers a 5th bedroom, a 3rd full bathroom, and 2 versatile bonus rooms. Ideal for a guest bedroom, additional living space, game room, home gym, or office. Step outside to your private backyard oasis, complete with a beautifully expanded porch and hot tub perfect for evening relaxation and outdoor entertaining! Complete with a 3-car attached garage and 3.5 total baths, this home has room for everyone and everything!
Interior Details
2334
6
2.5
Has Heating:
Yes
Heating Type:
Yes
Has Cooling:
Yes
Cooling Type:
Central
Has Fuel:
No
Fuel Type:
N/A
Has Basement:
No
Basement Type:
Full
Has Flooring:
No
Flooring Type:
Carpet
Has Fireplace:
Yes
Fireplace Type:
N/A
Property Details
12632
Yes
Yes
Type:
Driveway
Location:
N/A
Status:
N/A
Number of Spaces:
0
N/A
N/A
N/A
N/A
N/A
N/A
N/A
Construction Details
Colonial
Aluminum/vinyl
N/A
N/A
Asphalt
Tax History
Year
Amount
Land
Improvement
Percent Change
Assessment
2019
$6,153
$8,974
$54,975
--%
$63,949
2018
$5,953
$8,458
$51,809
--%
$60,267
2017
$5,626
$8,095
$49,583
--%
$57,678
2016
$5,856
$7,943
$48,654
--%
$56,597
2015
$5,863
$7,943
$48,654
--%
$56,597
2013
$5,818
$10,566
$49,629
--%
$60,195
2012
$5,841
$11,206
$52,634
--%
$63,840
2011
$5,740
$11,809
$55,468
--%
$67,277

Average Home Price in 61102
Nearby Properties
Zip Code
Price
Bed
Bath
Sqft
Lot
Sold Date
$281,683
$281,683
3 Beds
2 Baths
2,076 Sqft
24,829 Lot (sqft)
Sold 08/03/2026
$379,000
$379,000
6 Beds
2.5 Baths
2,334 Sqft
12,632 Lot (sqft)
Sold 09/29/2026




