Member Features
Find Real Estate Bargain!
Full foreclosure details
Home value, equity and ownership info
Find homes priced below market
Get full access with a FREE Account
Already a member?
$543,385
Listing Price3beds
4baths
--sqft
1,650sqft lot
10966 Wheat Berry Dr, Upper Marlboro, MD 20774
Member Features
Find Real Estate Bargain!
Full foreclosure details
Home value, equity and ownership info
Find homes priced below market
Get full access with a FREE Account
Already a member?
For Sale
Off Market
Home type
Price / sqft
Year built
Home Details
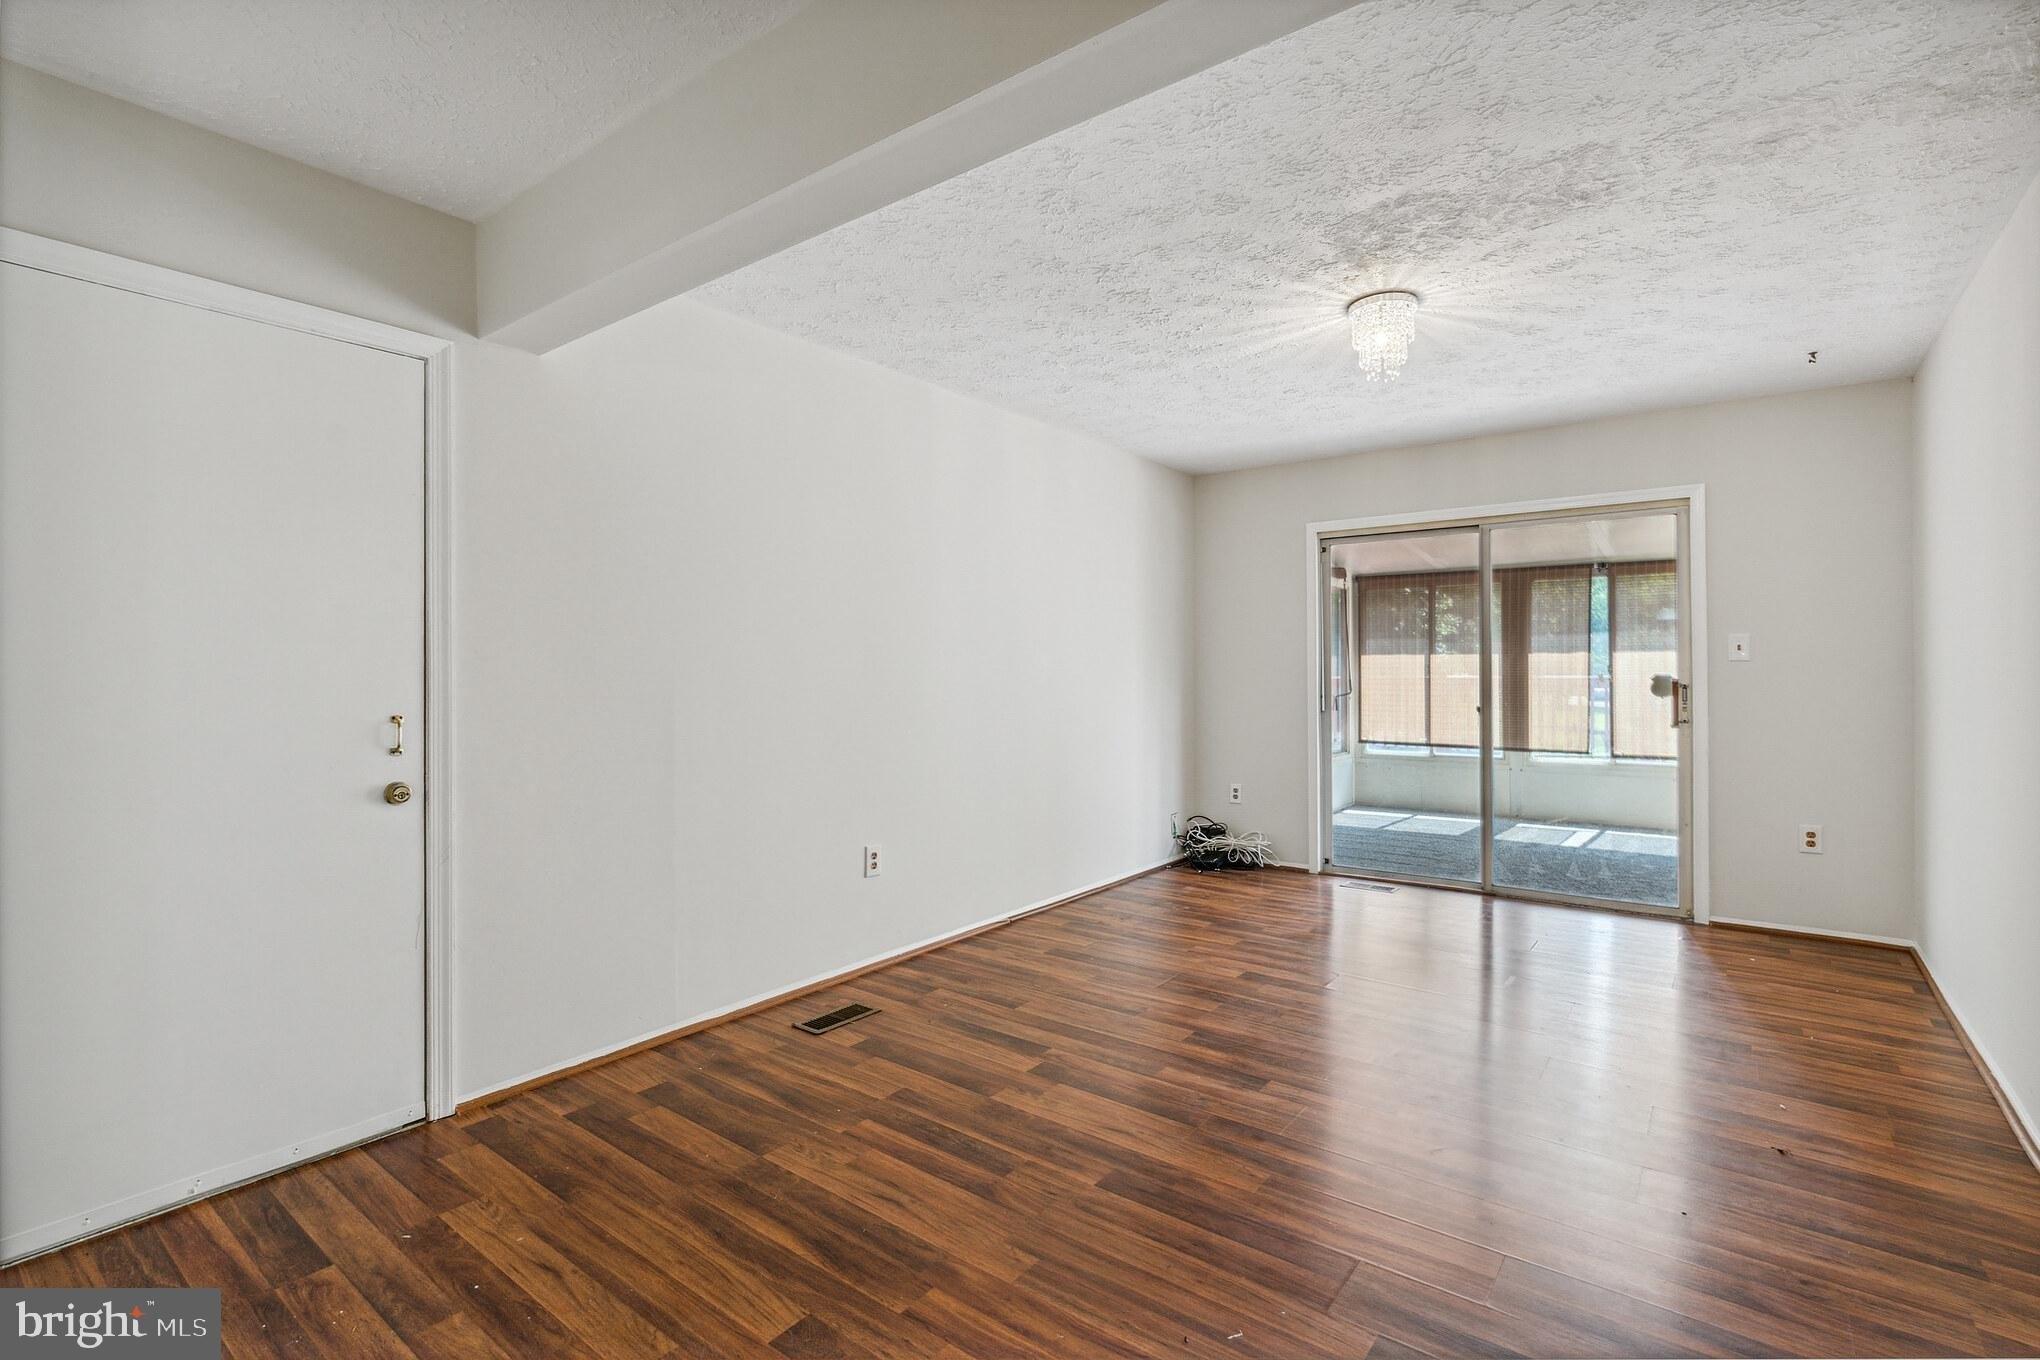
Welcome home to the highly sought-after Delilah floor plan, a stunning end-unit townhome offering the perfect blend of style, space, and functionality. Featuring 3 bedrooms, 3 full bathrooms, and 1 half bath, this beautifully designed home spans three finished levels and is loaded with upgrades.nnThe main level showcases an open-concept layout ideal for modern living and entertaining. The impressive gourmet kitchen features the elegant Inspired C Design Package, complete with luxurious white cabinetry, designer finishes, abundant storage, and a spacious center island overlooking the dining and living areas.nnStep outside to your deck, perfect for relaxing, entertaining guests, or enjoying your morning coffee.nnThe finished lower level includes a full bathroom, offering endless flexibility for a guest suite, home office, fitness area, or recreation room.nnEnjoy the convenience of a 2-car garage plus driveway space for 2 additional vehicles, providing parking for up to four cars. As an end-unit home, you'll appreciate the added privacy, extra windows, and abundant natural light throughout.nnLocated in the desirable Overlook at Westmore community, residents enjoy convenient access to shopping, dining, major commuter routes, and community amenities.nnThis is your opportunity to own a brand-new luxury home that combines sophisticated design, spacious living, and exceptional convenience. Schedule your private tour today-this exceptional end-unit won't last long!
Interior Details
N/A
3
4
Has Heating:
No
Heating Type:
N/A
Has Cooling:
No
Cooling Type:
N/A
Has Fuel:
No
Fuel Type:
N/A
Has Basement:
No
Basement Type:
N/A
Has Flooring:
No
Flooring Type:
N/A
Has Fireplace:
Yes
Fireplace Type:
N/A
Property Details
1650
No
No
Type:
N/A
Location:
N/A
Status:
N/A
Number of Spaces:
N/A
N/A
N/A
N/A
N/A
N/A
N/A
N/A
Construction Details
Townhouse
N/A
N/A
N/A
N/A
Tax History
Year
Amount
Land
Improvement
Percent Change
Assessment

Average Home Price in 20774