Member Features
Find Real Estate Bargain!
Full foreclosure details
Home value, equity and ownership info
Find homes priced below market
Get full access with a FREE Account
Already a member?
$1,995,000
Listing Price4beds
4baths
2,582sqft
10,890sqft lot
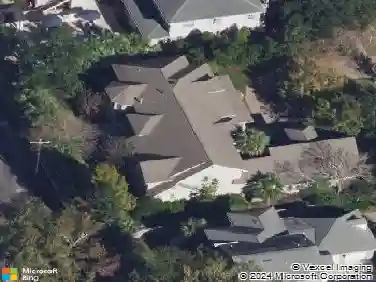
1056 Wharf Indigo Pl, Mount Pleasant, SC 29464
Member Features
Find Real Estate Bargain!
Full foreclosure details
Home value, equity and ownership info
Find homes priced below market
Get full access with a FREE Account
Already a member?
For Sale
Off Market
Home type
Price / sqft
Year built
Home Details
Architecturally designed and renovated home by Architect, Stephen A. Russell. This home is truly the hidden gem of Wharf Indigo Place. The Craftsman cottage design elements of styling and details belie the expansive sense of interior spaces. Judicious wall sizes and placements define various rooms yet promote a spacious feel from all interior areas. Covered front entry with arch top front door to foyer, coat closet and powder room. Family room with custom designed Sapele wood fireplace mantel with exquisite ceramic tile surround and custom Sapele cooktop exhaust hood enclosure with gas logs, dining room, gourmet kitchen with all new Diamond brand cabinetry, quartz countertops and GE Cafe appliances, including new gas cooktop, wine cooler and ice machine, counter backsplashes aredelicate ceramic tile in a herringbone pattern, Butlers pantry complete with refrigerator, base cabinets with quartz countertop, glass door wall cabinets and microwave. Living room opens to the outside deck with beautifully landscaped yard and privacy fencing, and side porch with custom wooden privacy shutters. Three spacious bedrooms and two bathrooms upstairs. Separate staircase to access private fourth bedroom/guest room with full bathroom. Upstairs primary bathroom has soaking tub, separate shower, and double vanities with quartz countertops. Additional bathroom has soaking tub and two separate sinks with quartz countertops. Both staircases are custom designed, oiled Sapele wood with decorative met
Interior Details
2582
4
4
Has Heating:
Yes
Heating Type:
Heat Pump
Has Cooling:
No
Cooling Type:
N/A
Has Fuel:
No
Fuel Type:
N/A
Has Basement:
No
Basement Type:
N/A
Has Flooring:
No
Flooring Type:
N/A
Has Fireplace:
Yes
Fireplace Type:
N/A
Property Details
10890
No
No
Type:
Garage, Attached
Location:
N/A
Status:
N/A
Number of Spaces:
2
No
No
No
No
No
No
No
Construction Details
Multifamily
Wood Siding
N/A
Gable
Composition Shingle
Tax History
Year
Amount
Land
Improvement
Percent Change
Assessment
2018
$1,981
$0
$0
--%
$20,930
2017
$1,953
$0
$0
--%
$20,930
2016
$1,858
$0
$0
--%
$20,930
2015
$1,944
$0
$0
--%
$20,930

Average Home Price in 29464
Nearby Properties
Zip Code
Price
Bed
Bath
Sqft
Lot
Sold Date
$1,333,016
$1,333,016
4 Beds
2.5 Baths
2,643 Sqft
10,890 Lot (sqft)
Sold 10/14/2026
$1,818,514
$1,818,514
3 Beds
2.5 Baths
2,393 Sqft
30,056 Lot (sqft)
Sold 10/03/2026
$1,150,000
$1,150,000
4 Beds
3 Baths
2,900 Sqft
10,019 Lot (sqft)
Sold 10/27/2026
$1,871,846
$1,871,846
5 Beds
3.5 Baths
2,524 Sqft
14,810 Lot (sqft)
Sold 10/27/2026
$1,528,651
$1,528,651
4 Beds
3.5 Baths
2,549 Sqft
15,246 Lot (sqft)
Sold 10/27/2026
$2,301,865
$2,301,865
4 Beds
2 Baths
2,521 Sqft
19,166 Lot (sqft)
Sold 10/27/2026
$2,035,142
$2,035,142
4 Beds
2.5 Baths
2,939 Sqft
11,761 Lot (sqft)
Sold 10/27/2026
$1,805,568
$1,805,568
3 Beds
3.5 Baths
2,750 Sqft
14,810 Lot (sqft)
Sold 10/26/2026
$1,995,000
4 Beds
4 Baths
2,582 Sqft
10,890 Lot (sqft)
Sold 10/13/2026