Member Features
Find Real Estate Bargain!
Full foreclosure details
Home value, equity and ownership info
Find homes priced below market
Get full access with a FREE Account
Already a member?
$401,435
Listing Price5beds
3baths
3,216sqft
--sqft lot
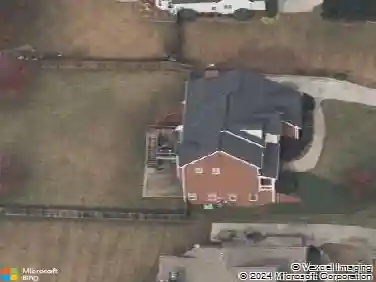
100 Weymouth Dr, Locust Grove, GA 30248
Member Features
Find Real Estate Bargain!
Full foreclosure details
Home value, equity and ownership info
Find homes priced below market
Get full access with a FREE Account
Already a member?
For Sale
Off Market
Home type
Price / sqft
Year built
Home Details
TENNIS COMMUNITY, MINUTES FROM I-75, DINING & SHOPPING AT TANGER OUTLETS, UNBEATABLE VALUE! SPECIAL FINANCING. USDA Eligible Financing! THE HALTON floor plan checks all of the boxes! Beyond the foyer is the flex room that can serve as the dining room or a study. Entertain around the OVERSIZED ISLAND which is the centerpiece of the kitchen and perfect for family gatherings. The walk-in pantry has ample space for food storage and kitchen essentials. This is OPEN CONCEPT living with a spacious family room that offers views of the breakfast area and kitchen. The MAIN level has an accommodating GUEST BEDROOM and a full bath. The primary bedroom retreat offers a sitting area, his and hers walk in closets and a owners spa like bathroom with a separate shower, garden tub, private water closet and a dual vanity. The secondary bedrooms are generous and located across from the open loft that can be used as a media room, rec room, craft room or an office. This home has a beautiful backyard with a covered patio. Our homes are built with an industry leading suite of smart home products that keep you connected with the people and place you value most. Photos used for illustrative purposes and do not depict actual home.
Interior Details
3216
5
3
Has Heating:
Yes
Heating Type:
Central
Has Cooling:
Yes
Cooling Type:
Central
Has Fuel:
No
Fuel Type:
N/A
Has Basement:
No
Basement Type:
N/A
Has Flooring:
No
Flooring Type:
Carpet
Has Fireplace:
Yes
Fireplace Type:
N/A
Property Details
N/A
No
No
Type:
N/A
Location:
N/A
Status:
N/A
Number of Spaces:
N/A
N/A
N/A
N/A
N/A
N/A
N/A
N/A
Construction Details
N/A
Fiber Cement Siding (hardi-board/hardi-plank)
N/A
Gable
Asphalt
Tax History
Year
Amount
Land
Improvement
Percent Change
Assessment

Average Home Price in 30248
Nearby Properties
Zip Code
Price
Bed
Bath
Sqft
Lot
Sold Date
$425,242
5 Beds
4.5 Baths
3,613 Sqft
0 Lot (sqft)
Sold 07/13/2026
$399,777
5 Beds
3 Baths
3,268 Sqft
0 Lot (sqft)
Sold 07/01/2026
$400,435
5 Beds
3 Baths
3,268 Sqft
0 Lot (sqft)
Sold 10/26/2026
$433,785
5 Beds
5 Baths
3,534 Sqft
0 Lot (sqft)
Sold 10/26/2026
$423,785
5 Beds
5 Baths
3,522 Sqft
0 Lot (sqft)
Sold 10/27/2026
$418,000
5 Beds
4.5 Baths
3,481 Sqft
0 Lot (sqft)
Sold 10/27/2026
$455,140
4 Beds
4 Baths
2,911 Sqft
0 Lot (sqft)
Sold 10/26/2026
$389,955
4 Beds
4 Baths
2,816 Sqft
0 Lot (sqft)
Sold 10/27/2026
$396,955
4 Beds
4 Baths
2,856 Sqft
0 Lot (sqft)
Sold 10/26/2026