
Member Features
Find Real Estate Bargain!
Full foreclosure details
Home value, equity and ownership info
Find homes priced below market
Get full access with a FREE Account
Already a member?
$500,000
Listing Price3beds
2baths
1,894sqft
9,714sqft lot
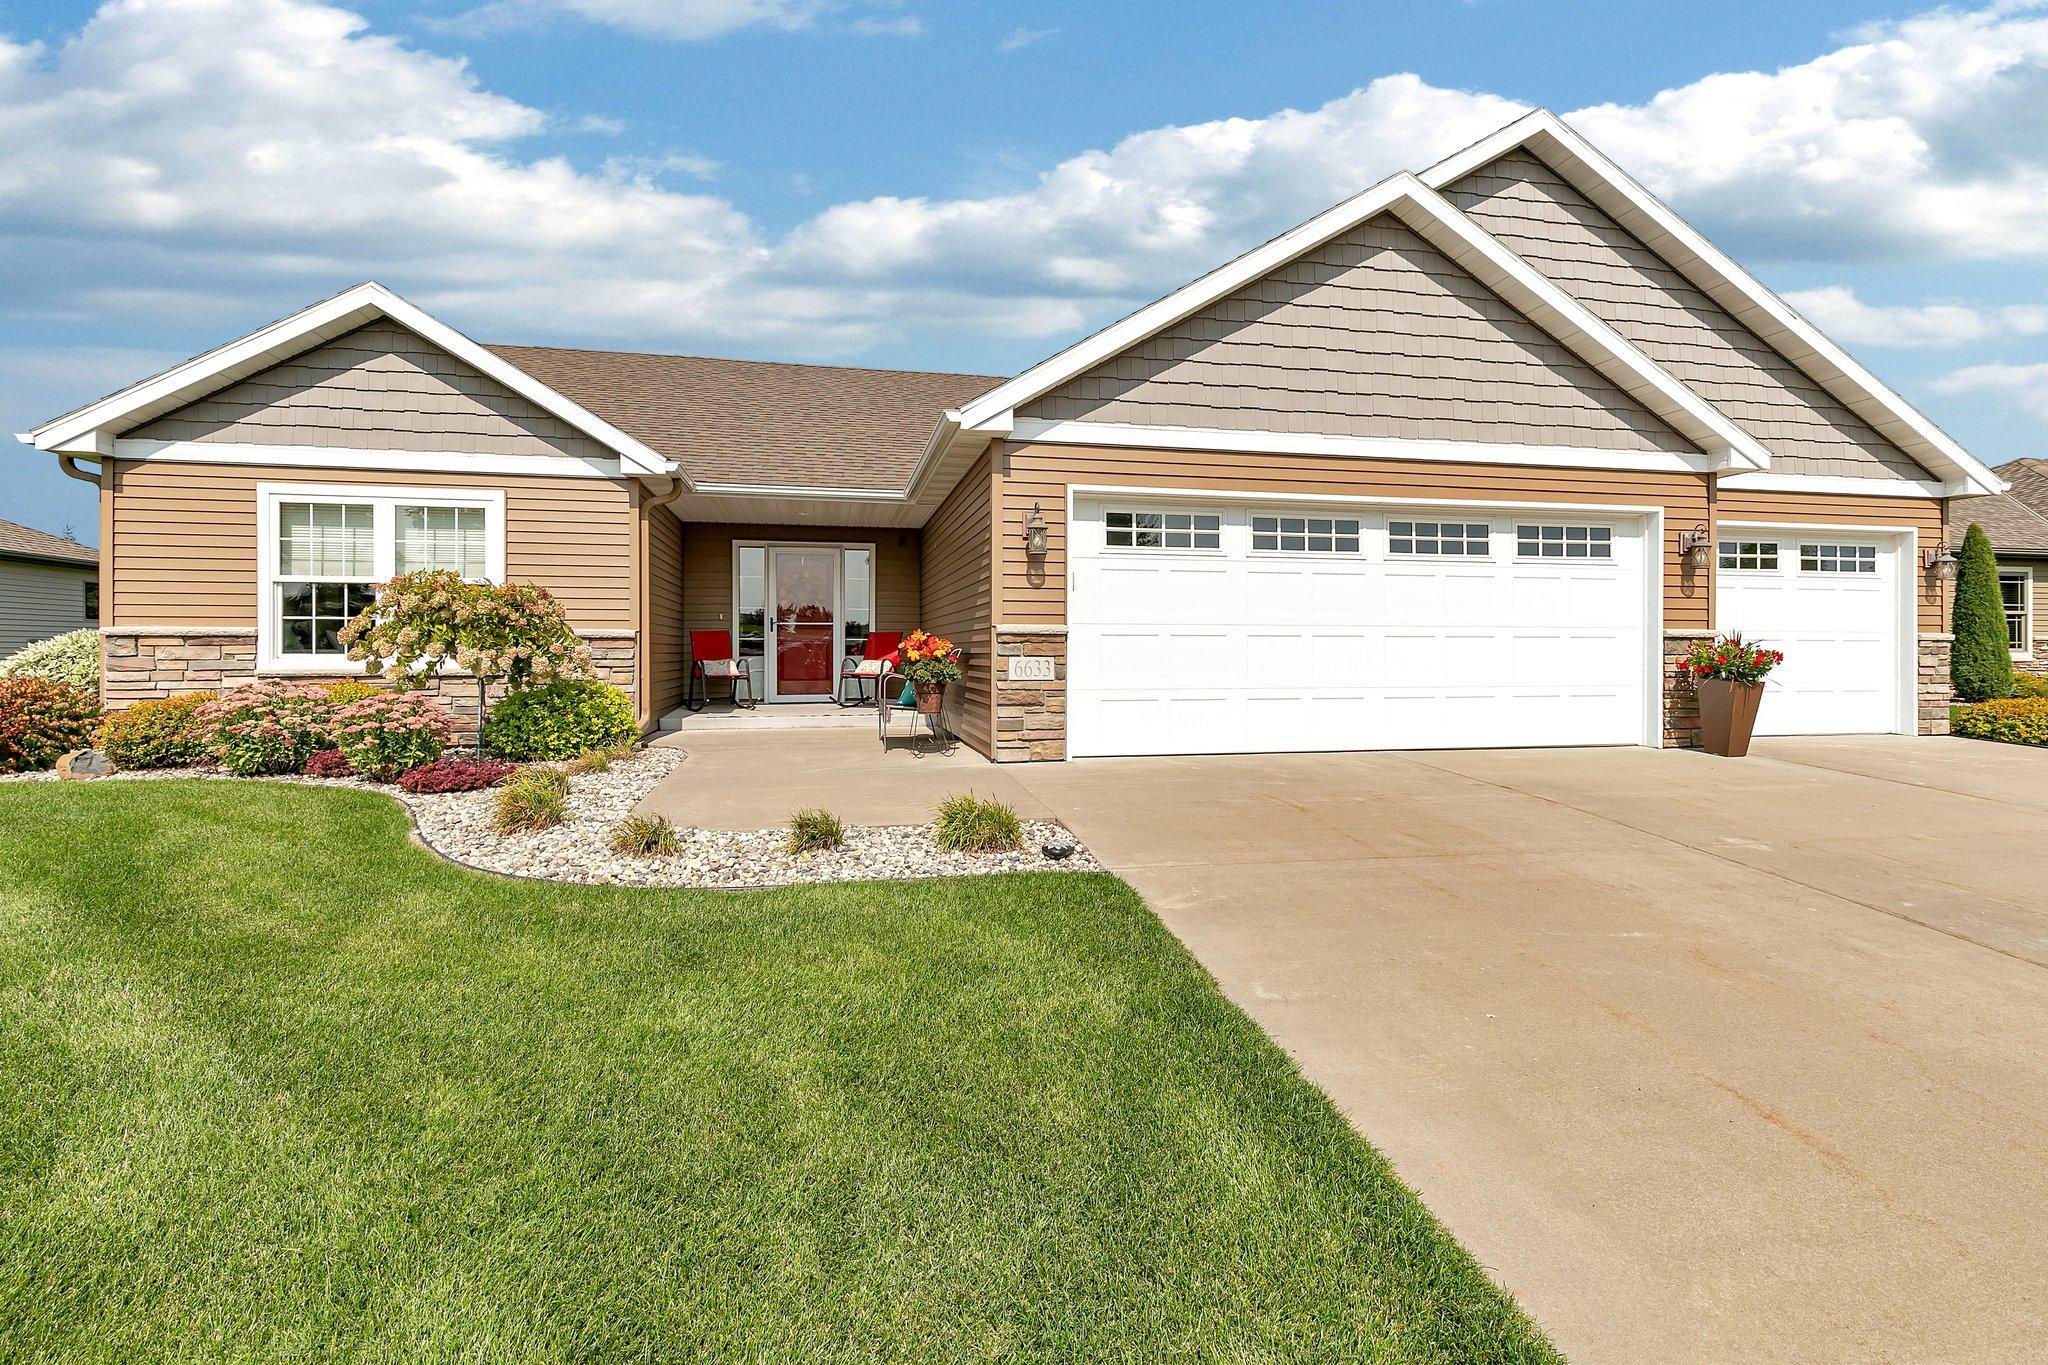
6633 Westwood Pkwy, Saint Cloud, MN 56303
Member Features
Find Real Estate Bargain!
Full foreclosure details
Home value, equity and ownership info
Find homes priced below market
Get full access with a FREE Account
Already a member?
For Sale
Home type
Price / sqft
Year built
Home Details
Meticulously maintained Berscheid Built patio home in popular private neighborhood with an association! This custom built patio home based on the Covington floor plan features separate owners and guest areas. The generous owners suite has a walk in closet and oversized walk in shower with dual vanities and custom cabinets. The custom kitchen has granite countertops, a large center island, a coffee bar and has been updated with some new appliances. There's even a double oven/range. The Sunroom(your favorite room) has a gas fireplace and looks out on 3 sides to the backyard that is bordered with full grown conifer trees for privacy. The home has been updated with some new carpeting and fresh paint. It's truly move in ready! There's also no lack of storage like you see in many patio homes. The oversized garage has ample built-in shelving for totes and other storage. There's also the very rare partial basement storage area accessed through the garage for more storage! The Stony Springs neighborhood is part of the Westwood Village Parkway development. The development includes miles of sidewalks and walking paths through multiple smaller neighborhoods that are part of the larger development. The association takes care of snow removal and lawn care. The fee also includes water for watering lawns drawn from a central well and a large pond and open area in the center of the neighborhood.
Interior Details
1894
3
2
Has Heating:
Yes
Heating Type:
Yes
Has Cooling:
Yes
Cooling Type:
None
Has Fuel:
Yes
Fuel Type:
Gas
Has Basement:
No
Basement Type:
N/A
Has Flooring:
No
Flooring Type:
N/A
Has Fireplace:
Yes
Fireplace Type:
N/A
Property Details
9714
No
No
Type:
N/A
Location:
N/A
Status:
N/A
Number of Spaces:
N/A
N/A
N/A
N/A
N/A
N/A
N/A
N/A
Construction Details
N/A
Stone
N/A
N/A
Asphalt
Tax History
Year
Amount
Land
Improvement
Percent Change
Assessment
2020
$4,346
$45,000
$270,400
--%
$315,400
2020
$4,346
$45,000
$255,100
--%
$300,100
2019
$4,232
$45,000
$222,400
--%
$267,400
2018
$3,918
$45,000
$213,500
--%
$258,500
2016
$3,676
$0
$0
--%
$0

Average Home Price in 56303
Nearby Properties
Zip Code
Price
Bed
Bath
Sqft
Lot
Sold Date
$487,020
3 Beds
2.5 Baths
1,886 Sqft
9,888 Lot (sqft)
Sold 10/13/2026
$490,040
2 Beds
2.5 Baths
1,916 Sqft
11,935 Lot (sqft)
Sold 10/13/2026
$500,000
3 Beds
2 Baths
1,894 Sqft
9,714 Lot (sqft)
Sold 10/12/2026
$505,000
3 Beds
3 Baths
2,023 Sqft
11,935 Lot (sqft)
Sold 10/18/2026
$335,678
2 Beds
2 Baths
1,632 Sqft
20,038 Lot (sqft)
Sold 10/13/2026
$500,938
2 Beds
3 Baths
1,656 Sqft
21,344 Lot (sqft)
Sold 10/13/2026





