
Member Features
Find Real Estate Bargain!
Full foreclosure details
Home value, equity and ownership info
Find homes priced below market
Get full access with a FREE Account
Already a member?
$1,134,900
Listing Price4beds
3baths
3,290sqft
22,341sqft lot
12136 Westwood Hills Dr, Herndon, VA 20171
Member Features
Find Real Estate Bargain!
Full foreclosure details
Home value, equity and ownership info
Find homes priced below market
Get full access with a FREE Account
Already a member?
For Sale
Off Market
Home type
Price / sqft
Year built
Home Details
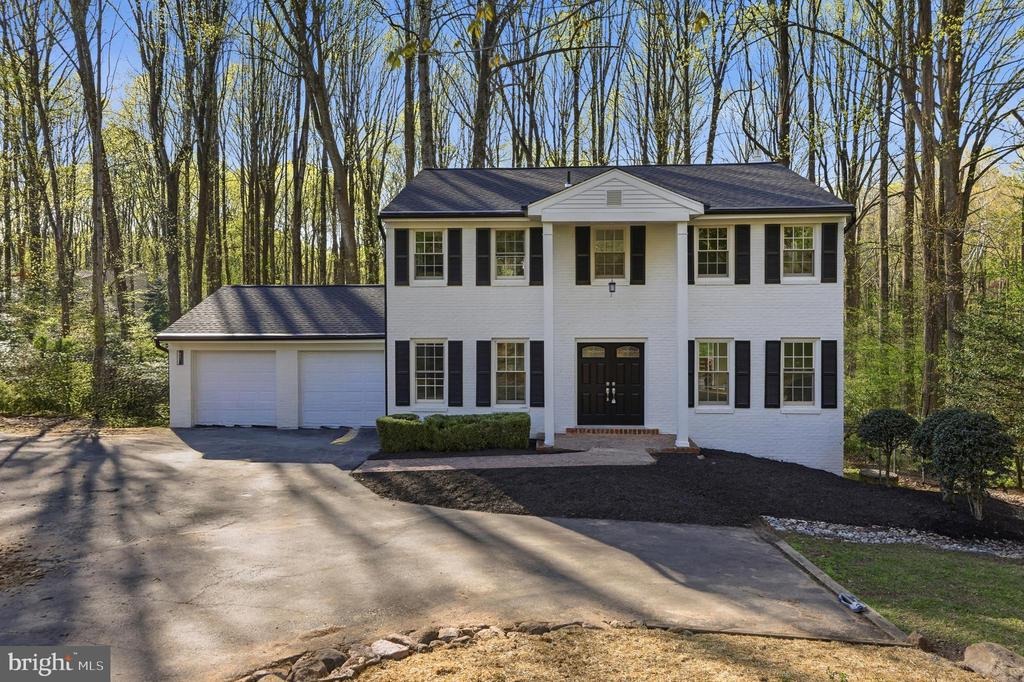
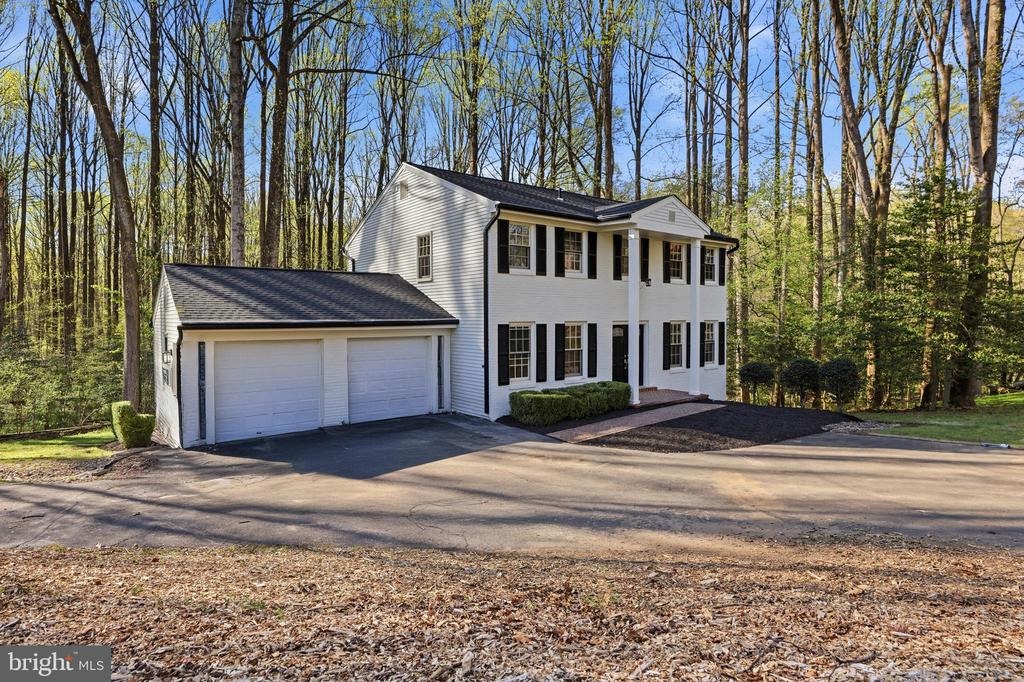
Ask About Special Financing Incentives! Buyers may qualify for mortgage rate buydown options and additional incentives that could make purchasing this home even more affordable. Contact us today to learn more! Welcome to 12136 Westwood Hills Drive, a fully renovated 5-bedroom, 3.5-bath colonial nestled on a quiet street in the coveted Folkstone neighborhood of Herndon. Offering 3,290 square feet across three fully finished levels, this home delivers exceptional space, a thoughtful layout, and modern finishes throughout - all within the highly sought-after Oakton school pyramid.nThe main level sets the tone with a welcoming foyer that opens to a bright living room and a sprawling family room, each offering comfortable, distinct gathering spaces. The updated kitchen flows into a generous dining area, perfectly suited for both everyday meals and entertaining. A main-level full bath and direct access to the deck - ideal for outdoor dining and relaxing - complete the first floor, along with an oversized two-car garage.nUpstairs, four well-sized bedrooms offer outstanding flexibility for growing families, remote workers, or multi-generational households. The primary suite is a true retreat, featuring a spacious layout, a large walk-in closet, and a well-appointed private bath. Three additional bedrooms share a full hall bath, providing comfortable accommodations for everyone.nThe fully finished basement adds another layer of value, anchored by an exceptional recreation room that pr
Interior Details
3290
4
3
Has Heating:
Yes
Heating Type:
Yes
Has Cooling:
Yes
Cooling Type:
Central
Has Fuel:
Yes
Fuel Type:
Electric
Has Basement:
No
Basement Type:
Full, Daylight
Has Flooring:
No
Flooring Type:
Carpet
Has Fireplace:
Yes
Fireplace Type:
N/A
Property Details
22341
Yes
No
Type:
Garage, Attached
Location:
N/A
Status:
N/A
Number of Spaces:
2
No
No
No
No
No
No
No
Construction Details
Bi-level
Aluminum/vinyl
N/A
N/A
Composition Shingle
Tax History
Year
Amount
Land
Improvement
Percent Change
Assessment
2020
$7,233
$334,000
$277,220
--%
$611,220
2019
$6,979
$334,000
$255,700
--%
$589,700
2018
$6,940
$334,000
$269,490
--%
$603,490
2017
$6,578
$253,000
$236,370
--%
$489,370
2016
$6,564
$305,000
$261,640
--%
$566,640
2014
$6,041
$291,000
$251,580
--%
$542,580
2013
$5,674
$272,000
$241,100
--%
$513,100
2012
$5,314
$272,000
$241,100
--%
$513,100

Average Home Price in 20171
Nearby Properties
Zip Code
Price
Bed
Bath
Sqft
Lot
Sold Date
$1,055,196
$1,055,196
4 Beds
2.5 Baths
2,818 Sqft
29,671 Lot (sqft)
Sold 07/25/2026
$1,480,157
$1,480,157
5 Beds
3.5 Baths
3,618 Sqft
219,717 Lot (sqft)
Sold 10/13/2026
$1,134,900
$1,134,900
4 Beds
3 Baths
3,290 Sqft
22,341 Lot (sqft)
Sold 10/18/2026
$1,700,000
$1,700,000
4 Beds
4 Baths
3,598 Sqft
47,627 Lot (sqft)
Sold 10/13/2026





