Member Features
Find Real Estate Bargain!
Full foreclosure details
Home value, equity and ownership info
Find homes priced below market
Get full access with a FREE Account
Already a member?
$339,900
Listing Price3beds
3baths
1,525sqft
11,238sqft lot
106 Westwood Dr, Elizabethtown, KY 42701
Member Features
Find Real Estate Bargain!
Full foreclosure details
Home value, equity and ownership info
Find homes priced below market
Get full access with a FREE Account
Already a member?
For Sale
Off Market
Home type
Price / sqft
Year built
Home Details
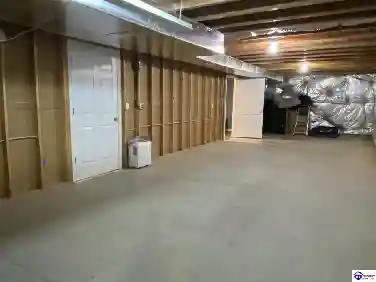
Welcome to this beautifully updated all brick ranch home in one of Elizabethtowns most established neighborhoods. Perfectly positioned within walking distance of Baptist Health Hospital, Helmwood Heights Elementary, and nearby shops and services, this property offers both convenience and serenity on a quiet street. Step inside to find light-filled living spaces with oak flooring, fireplaces in both the living room and den, and a modern kitchen featuring quartz countertops, sleek cabinetry, double ovens, and a gas cooktop with pot-filler faucet. Just off the kitchen, back yard & garage access, pantry, laundry, and a half bath. The primary suite features custom ceiling beams, double closets, and a spa-inspired bath featuring a rain shower. Two more large spacious bedrooms, and full bath finish out the main level. Head down to the finished basement that provides endless possibilities as a media room, gym, playroom, or potential 4th bedroom. Outside, enjoy a private and charming fenced-in backyard with a built-in brick grill, incredible patio area, and plenty of mature trees and garden space. With thoughtful updates, a central location, and timeless character, it is move-in ready and waiting for you! Schedule your showing today!
Interior Details
1525
3
3
Has Heating:
Yes
Heating Type:
Central
Has Cooling:
No
Cooling Type:
N/A
Has Fuel:
No
Fuel Type:
N/A
Has Basement:
No
Basement Type:
Basement (unspecified)
Has Flooring:
No
Flooring Type:
N/A
Has Fireplace:
Yes
Fireplace Type:
N/A
Property Details
11238
No
No
Type:
Garage, Attached
Location:
N/A
Status:
N/A
Number of Spaces:
0
N/A
N/A
N/A
N/A
N/A
N/A
N/A
Construction Details
Ranch
Brick
N/A
N/A
N/A
Tax History
Year
Amount
Land
Improvement
Percent Change
Assessment
2020
$-1
$17,500
$117,500
--%
$135,000
2019
$-1
$0
$0
--%
$87,600
2018
$96
$0
$0
--%
$83,400
2018
$96
$0
$0
--%
$83,400
2016
$-1
$0
$0
--%
$84,100

Average Home Price in 42701
Nearby Properties
Zip Code
Price
Bed
Bath
Sqft
Lot
Sold Date
$228,391
2 Beds
1.5 Baths
1,363 Sqft
25,221 Lot (sqft)
Sold 10/14/2026
$334,627
4 Beds
3 Baths
1,535 Sqft
16,814 Lot (sqft)
Sold 10/27/2026
$339,900
3 Beds
3 Baths
1,525 Sqft
11,238 Lot (sqft)
Sold 10/26/2026
$439,900
3 Beds
3 Baths
1,440 Sqft
15,507 Lot (sqft)
Sold 10/13/2026
$325,000
3 Beds
2 Baths
1,605 Sqft
14,505 Lot (sqft)
Sold 10/27/2026
$257,824
3 Beds
1 Baths
1,416 Sqft
11,543 Lot (sqft)
Sold 10/26/2026
$264,245
3 Beds
2 Baths
1,324 Sqft
16,509 Lot (sqft)
Sold 10/26/2026