

Member Features
Find Real Estate Bargain!
Full foreclosure details
Home value, equity and ownership info
Find homes priced below market
Get full access with a FREE Account
Already a member?
$450,000
Listing Price4beds
3baths
1,341sqft
17,934sqft lot
12230 Westview Dr, Upper Marlboro, MD 20772
Member Features
Find Real Estate Bargain!
Full foreclosure details
Home value, equity and ownership info
Find homes priced below market
Get full access with a FREE Account
Already a member?
For Sale
Off Market
Home type
Price / sqft
Year built
Home Details
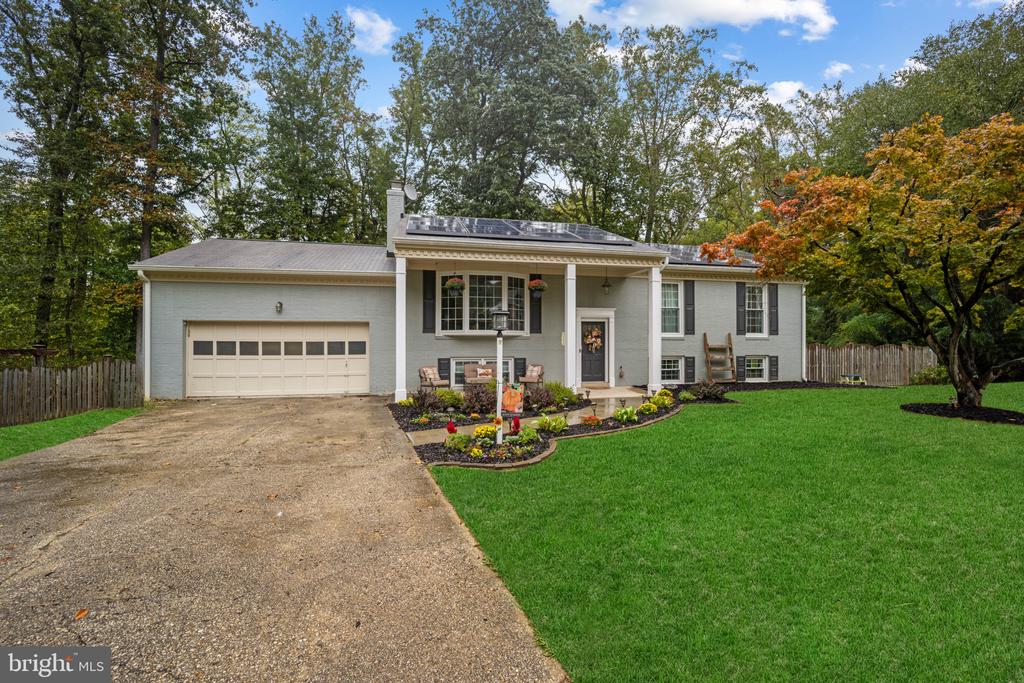
This charming split-foyer residence offers over 2, 000 square feet of living space, featuring 4 bedrooms, 3 full baths, and a 2-car garage and Solar Panels in the vibrant Marlton community. Step inside to an inviting main level featuring gleaming hardwood floors that flow through the foyer, a spacious living room with a bright bay window, and a dining area illuminated by a statement chandelier. The eat-in kitchen is equipped with stainless steel appliances, a beautiful tile backsplash, ample white cabinetry, and a convenient pass-through window that overlooks the dining room, creating a seamless flow for entertaining and daily living. Three cozy bedrooms on the main level feature hardwood floors throughout, including the primary suite with walk-in closet and a stunning Mediterranean-style tiled shower, complete with built-in shelves and a bench. An additional full bathroom serves the other bedrooms. The gorgeous lower level features a spacious recreation room with built-in bookcases, a fireplace adorned with floor-to-ceiling brick and track lighting. Additionally, you'll find a 4th bedroom. full bathroom, spacious laundry area or versatile bonus area with ample storage space and walk-out exterior access. The lower level opens to an expansive, fully-fenced backyard with a patio, garden bed, and storage shed and backs to woods, offering privacy and a tranquil natural setting. Marlton is a well-established community surrounded by mature trees and open green spaces. The neig
Interior Details
1341
4
3
Has Heating:
Yes
Heating Type:
Yes
Has Cooling:
Yes
Cooling Type:
Central
Has Fuel:
No
Fuel Type:
N/A
Has Basement:
No
Basement Type:
Finished
Has Flooring:
No
Flooring Type:
N/A
Has Fireplace:
Yes
Fireplace Type:
N/A
Property Details
17934
No
Yes
Type:
Garage, Attached
Location:
N/A
Status:
N/A
Number of Spaces:
2
N/A
N/A
N/A
N/A
N/A
N/A
N/A
Construction Details
Split Foyer
Brick
N/A
N/A
Composition Shingle
Tax History
Year
Amount
Land
Improvement
Percent Change
Assessment
2021
$4,462
$0
$0
--%
$273,533
2020
$4,283
$96,300
$165,200
--%
$261,500
2019
$3,815
$0
$0
--%
$249,067
2018
$3,711
$0
$0
--%
$236,633
2017
$3,629
$96,300
$127,900
--%
$224,200
2015
$3,447
$0
$0
--%
$219,333
2014
$3,396
$96,300
$120,600
--%
$216,900
2012
$3,460
$0
$0
--%
$216,900

Average Home Price in 20772
Nearby Properties
Zip Code
Price
Bed
Bath
Sqft
Lot
Sold Date
$450,000
4 Beds
3 Baths
1,341 Sqft
17,934 Lot (sqft)
Sold 10/05/2026
$501,547
-- Beds
3 Baths
1,341 Sqft
12,158 Lot (sqft)
Sold 10/06/2026
$362,164
-- Beds
3 Baths
1,188 Sqft
10,075 Lot (sqft)
Sold 10/06/2026





