Member Features
Find Real Estate Bargain!
Full foreclosure details
Home value, equity and ownership info
Find homes priced below market
Get full access with a FREE Account
Already a member?
$345,000
Listing Price3beds
1.5baths
1,200sqft
9,583sqft lot

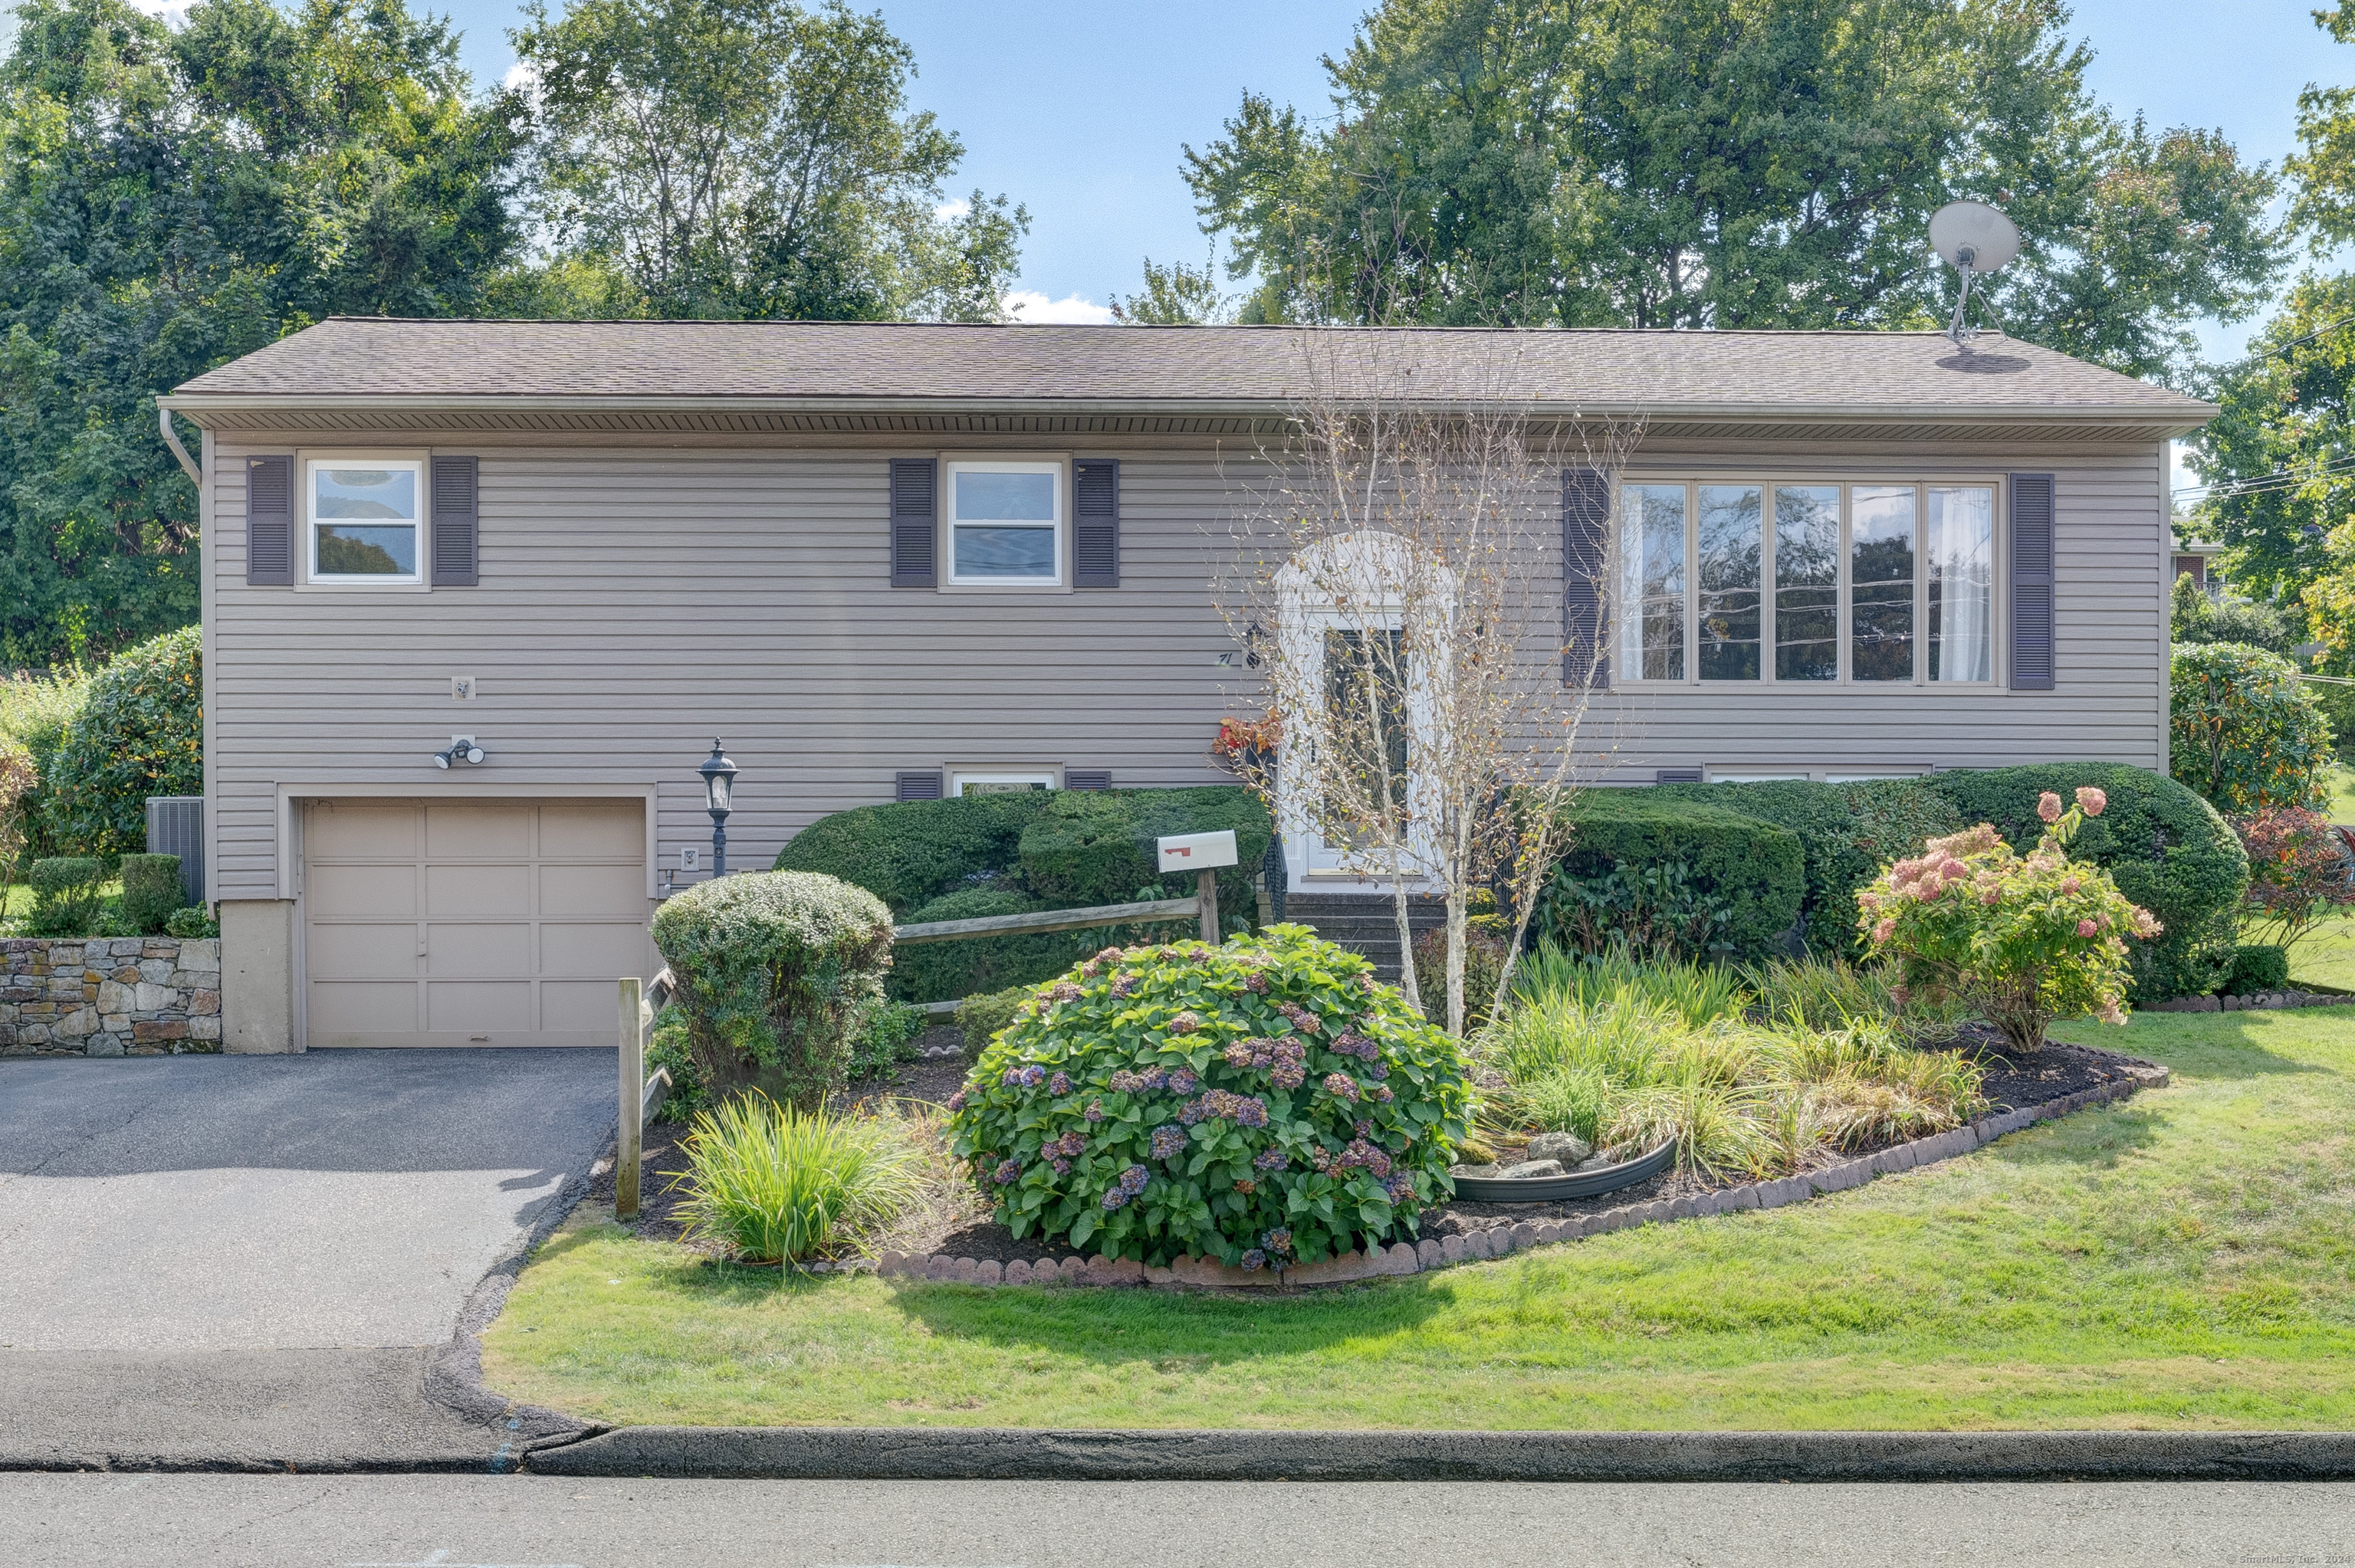
71 Westview Dr, Oakville, CT 06779
Member Features
Find Real Estate Bargain!
Full foreclosure details
Home value, equity and ownership info
Find homes priced below market
Get full access with a FREE Account
Already a member?
For Sale
Off Market
Home type
Price / sqft
Year built
Home Details
So much to love with this well maintained 4 bedroom home. A lofty wall of windows in the living room lets in so much light and accentuates the hardwood floors. Economical natural gas and CENTRAL AIR along with public utilities. There's a huge sunporch, opening to a spacious sundeck overlooking a sunny and private back yard. The finished lower level includes a family room with built-in cabinetry and a full wall of closets. The additional room on this level offers flex space for an office with built-in shelving or your 4th bedroom with closet and full window. This room is easily accessible from the garage hallway, for folks who are stairs averse. There is also a bathroom and laundry across the hall from this room. Artful landscaping with stone wall, easy care perennials and flowering shrubbery make this a delightful place to come home to. Located on a wonderful street with the nicest neighbors who look out for each other (but don't smother you either) and take so much pride in their yard and homes. Down Home New England at its finest! The nice homes go so quickly! Will you be the happy new owner? Please enjoy the link to the virtual tour: https://app.edmcculloughphotography.com/sites/qawxgnn/unbranded
Interior Details
1200
3
1.5
Has Heating:
Yes
Heating Type:
Forced Air With Air Conditioning
Has Cooling:
Yes
Cooling Type:
N/A
Has Fuel:
Yes
Fuel Type:
Gas
Has Basement:
No
Basement Type:
Unfinished
Has Flooring:
No
Flooring Type:
N/A
Has Fireplace:
Yes
Fireplace Type:
N/A
Property Details
9583
No
Yes
Type:
Garage, Basement
Location:
N/A
Status:
N/A
Number of Spaces:
1
N/A
N/A
N/A
N/A
N/A
N/A
N/A
Construction Details
Raised Ranch
Aluminum/vinyl
N/A
Gable
Asphalt
Tax History
Year
Amount
Land
Improvement
Percent Change
Assessment
2020
$5,191
$44,200
$112,200
--%
$156,400
2019
$5,191
$44,200
$112,200
--%
$156,400
2018
$4,746
$48,700
$92,600
--%
$141,300
2017
$4,505
$48,700
$92,600
--%
$141,300
2016
$4,365
$48,700
$92,600
--%
$141,300
2011
$4,218
$76,800
$91,300
--%
$168,100

Average Home Price in 06779
Nearby Properties
Zip Code
Price
Bed
Bath
Sqft
Lot
Sold Date
$368,328
3 Beds
1.5 Baths
1,182 Sqft
6,970 Lot (sqft)
Sold 07/01/2026
$345,000
$345,000
3 Beds
1.5 Baths
1,200 Sqft
9,583 Lot (sqft)
Sold 10/06/2026
$346,686
$346,686
3 Beds
1.5 Baths
1,130 Sqft
7,405 Lot (sqft)
Sold 10/05/2026
$397,262
$397,262
3 Beds
1.5 Baths
1,194 Sqft
9,148 Lot (sqft)
Sold 10/06/2026
$337,813
$337,813
2 Beds
1.5 Baths
1,312 Sqft
11,326 Lot (sqft)
Sold 10/06/2026
$379,900
$379,900
3 Beds
2 Baths
1,288 Sqft
9,583 Lot (sqft)
Sold 10/06/2026
$316,643
$316,643
2 Beds
1 Baths
1,288 Sqft
8,276 Lot (sqft)
Sold 10/05/2026
$336,873
3 Beds
1.5 Baths
1,200 Sqft
7,405 Lot (sqft)
Sold 10/05/2026
$348,403
3 Beds
1.5 Baths
1,200 Sqft
7,405 Lot (sqft)
Sold 10/05/2026