Member Features
Find Real Estate Bargain!
Full foreclosure details
Home value, equity and ownership info
Find homes priced below market
Get full access with a FREE Account
Already a member?
$1,839,204
Listing Price4beds
3.5baths
4,087sqft
15,200sqft lot
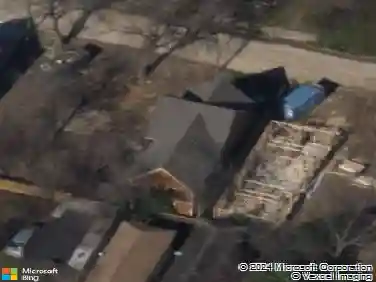
8614 Westview Dr, Houston, TX 77055
Member Features
Find Real Estate Bargain!
Full foreclosure details
Home value, equity and ownership info
Find homes priced below market
Get full access with a FREE Account
Already a member?
For Sale
Home type
Price / sqft
Year built
Home Details
One of Memorials finest - this Thompson Custom Homes masterpiece in Spring Valley Village sits on a 15,200 sq ft lot with 4,600+ sq ft of living. Zoned to Valley Oaks Elementary, Spring Branch Middle, and Memorial High School.nThe open first floor was built to impress. A chefs kitchen with oversized island, KitchenAid appliances, double dishwashers, and built-in refrigerator flows to a wet bar and wine room. Wired ceiling speakers and soaring windows complete the entertainers vision.nThe first-floor Primary Suite offers a spa bath with rain shower, jetted tub for two, dual vanities, and generous closets. A private study and powder bath round out the main level.nUpstairs: three ensuite bedrooms, a large game room, an art and crafts room, and a third-floor bonus room for kids. Outside, a resort pool with beach entry and rock waterslide anchors a lush backyard oasis.nSpace, style, and schools - without compromise.
Interior Details
4087
4
3.5
Has Heating:
Yes
Heating Type:
Central
Has Cooling:
Yes
Cooling Type:
Central
Has Fuel:
Yes
Fuel Type:
Gas
Has Basement:
No
Basement Type:
N/A
Has Flooring:
No
Flooring Type:
N/A
Has Fireplace:
Yes
Fireplace Type:
N/A
Property Details
15200
Yes
Yes
Type:
N/A
Location:
N/A
Status:
N/A
Number of Spaces:
N/A
No
No
No
No
No
No
No
Construction Details
Traditional/old
Stucco
N/A
N/A
N/A
Tax History
Year
Amount
Land
Improvement
Percent Change
Assessment
2020
$27,287
$529,200
$638,682
--%
$1,167,882
2019
$28,588
$0
$0
--%
$1,210,000
2018
$27,056
$529,200
$570,800
--%
$1,100,000
2017
$27,094
$529,200
$570,800
--%
$1,100,000
2016
$27,094
$529,200
$570,800
--%
$1,100,000
2015
$25,914
$413,280
$536,720
--%
$950,000
2013
$23,377
$0
$0
--%
$919,050
2012
$22,087
$0
$0
--%
$835,500

Average Home Price in 77055