
Member Features
Find Real Estate Bargain!
Full foreclosure details
Home value, equity and ownership info
Find homes priced below market
Get full access with a FREE Account
Already a member?
$250,000
Listing Price3beds
2baths
2,521sqft
15,246sqft lot
402 Westview Dr, Fort Valley, GA 31030
Member Features
Find Real Estate Bargain!
Full foreclosure details
Home value, equity and ownership info
Find homes priced below market
Get full access with a FREE Account
Already a member?
For Sale
Off Market
Home type
Price / sqft
Year built
Home Details
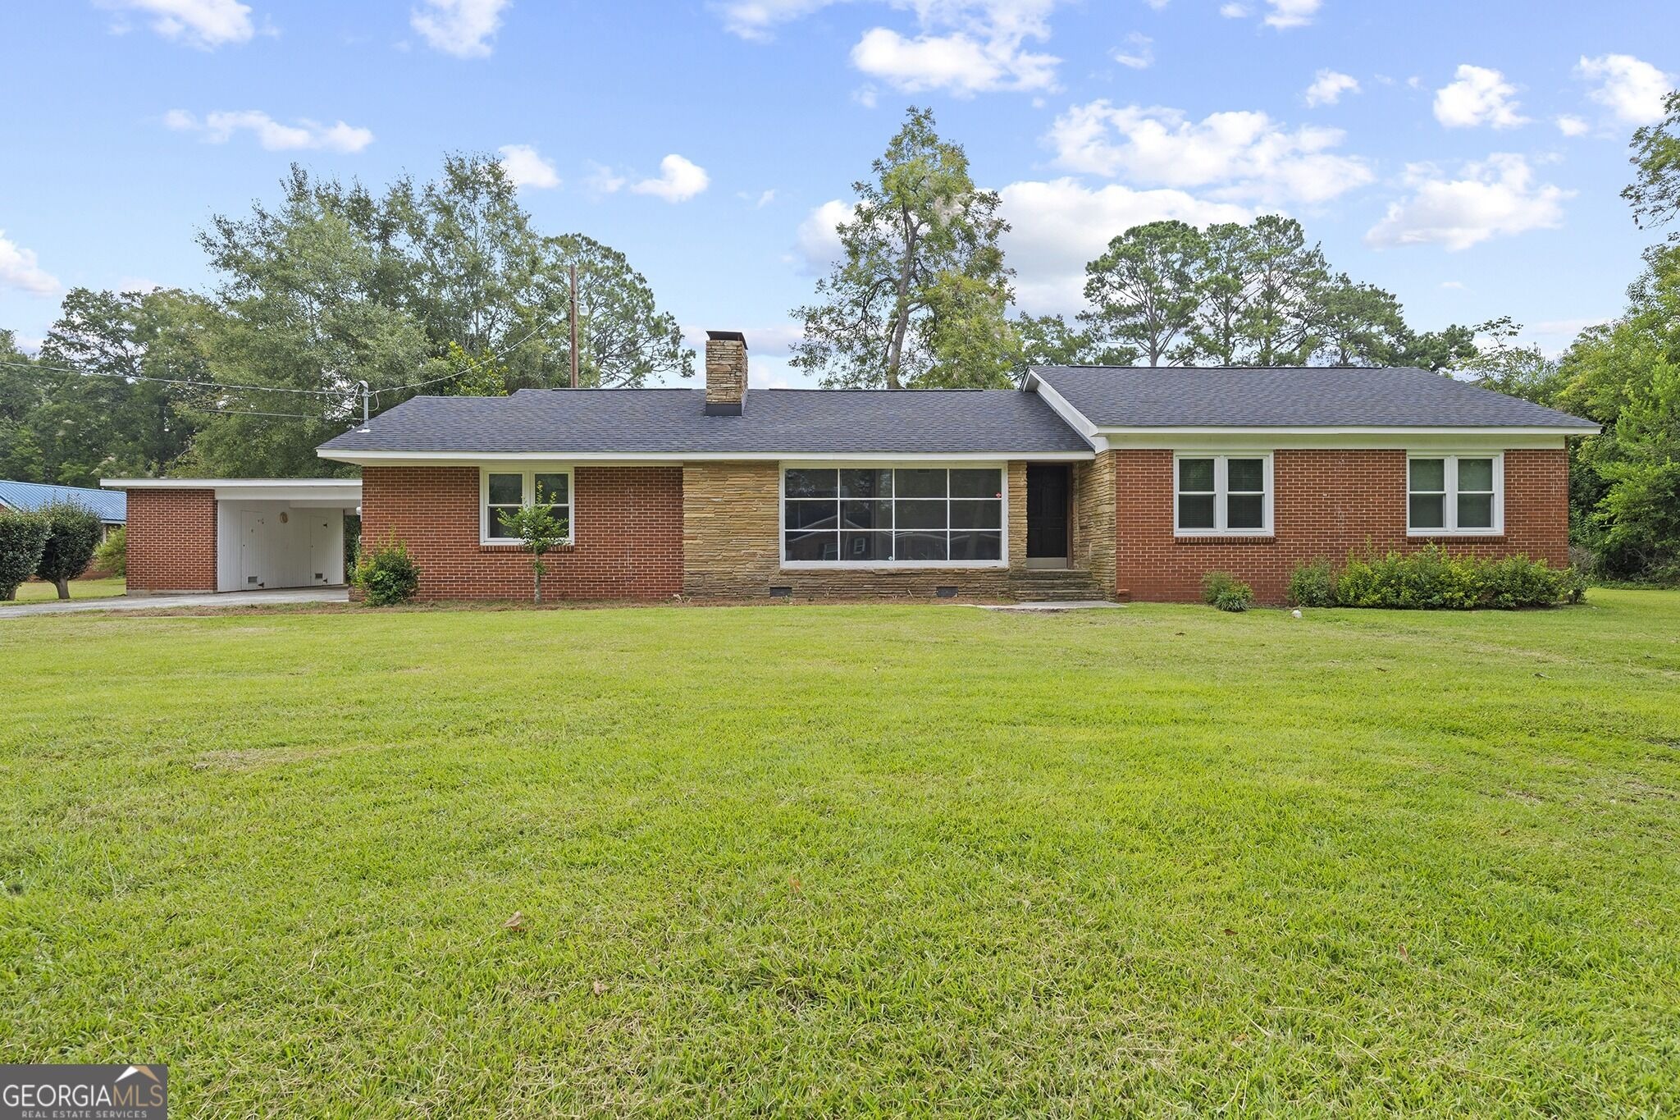
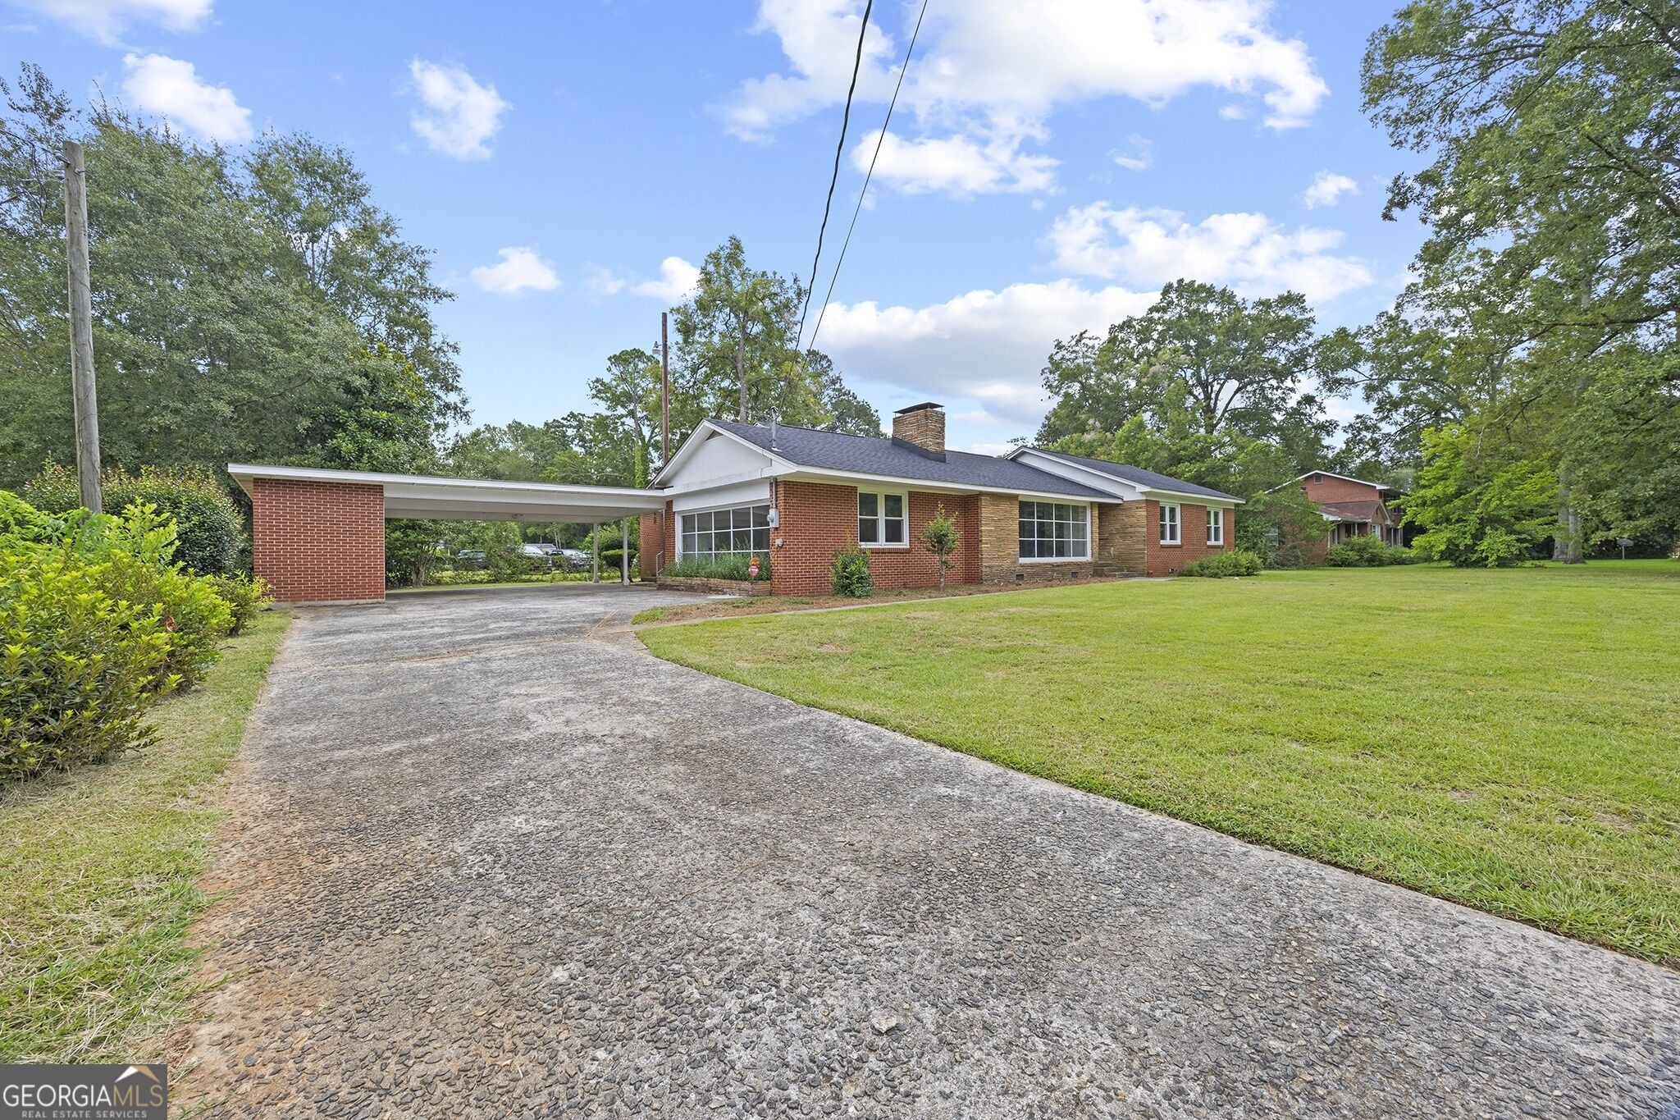
Welcome to 402 Westview Drive, a beautifully remodeled 3-bedroom, 2-bath brick home where timeless mid-century character meets thoughtful modern updates and plenty of architectural personality! Accents of stacked stone, expansive floor-to-ceiling windows, and original-style built-ins give this home a distinctive personality you simply don't find in most homes! The spacious kitchen offers elegant granite countertops, new appliances, an eat-in area, and optional bar seating, creating a comfortable space for both everyday living and entertaining. Generously sized living and dining areas are filled with charm and character, while dramatic windows frame the outdoor views like a painting! One of the home's most unique spaces is the impressive 19.6' x 18.3' soundproof den. With a full wall of built-ins and an extended countertop, this versatile room could serve beautifully as an acoustic or music room, additional living space, library, media room, or stylish dry bar and entertaining area. The formal dining room is ideally positioned near the kitchen and living room and offers plenty of space for larger gatherings, with the option to close it off for a more intimate dining experience. The primary suite features a beautifully remodeled bath with a tiled shower, while two additional bedrooms provide flexibility as bedrooms or office space. Situated on a .35-acre lot in an established Fort Valley neighborhood, this home offers a wonderful combination of architectural interest, generous
Interior Details
2521
3
2
Has Heating:
Yes
Heating Type:
Central
Has Cooling:
Yes
Cooling Type:
Central
Has Fuel:
Yes
Fuel Type:
Electric
Has Basement:
No
Basement Type:
N/A
Has Flooring:
No
Flooring Type:
Tile (unspecified)
Has Fireplace:
Yes
Fireplace Type:
N/A
Property Details
15246
Yes
Yes
Type:
Carport (unspecified)
Location:
N/A
Status:
N/A
Number of Spaces:
0
N/A
N/A
N/A
N/A
N/A
N/A
N/A
Construction Details
N/A
Brick Veneer
N/A
Gable
Composition Shingle
Tax History
Year
Amount
Land
Improvement
Percent Change
Assessment
2020
$1,825
$3,440
$35,920
--%
$39,360
2019
$1,708
$3,440
$35,920
--%
$39,360
2019
$1,008
$3,440
$35,920
--%
$39,360
2017
$1,708
$3,440
$35,920
--%
$39,360
2016
$1,167
$3,440
$40,800
--%
$44,240

Average Home Price in 31030
Nearby Properties
Zip Code
Price
Bed
Bath
Sqft
Lot
Sold Date
$250,000
3 Beds
2 Baths
2,144 Sqft
36,155 Lot (sqft)
Sold 09/29/2026
$220,000
4 Beds
2 Baths
2,443 Sqft
30,056 Lot (sqft)
Sold 09/29/2026
$199,999
3 Beds
2 Baths
2,418 Sqft
22,216 Lot (sqft)
Sold 09/29/2026
$255,000
4 Beds
3 Baths
2,886 Sqft
24,829 Lot (sqft)
Sold 09/29/2026
$250,000
3 Beds
2 Baths
2,521 Sqft
15,246 Lot (sqft)
Sold 09/29/2026





