Member Features
Find Real Estate Bargain!
Full foreclosure details
Home value, equity and ownership info
Find homes priced below market
Get full access with a FREE Account
Already a member?
$289,900
Listing Price2beds
2baths
1,505sqft
1,421sqft lot
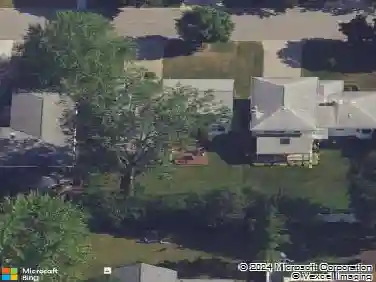
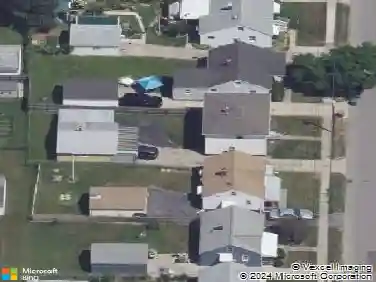
34 Westview Dr, Buffalo, NY 14224
Member Features
Find Real Estate Bargain!
Full foreclosure details
Home value, equity and ownership info
Find homes priced below market
Get full access with a FREE Account
Already a member?
For Sale
Off Market
Home type
Price / sqft
Year built
Home Details
Step into effortless living with this beautifully maintained townhouse, ideally situated near the Orchard Park border. Offering 1,500 sq ft of thoughtfully designed space, this home features 2 spacious bedrooms and 1.5 baths in a bright, open floorplan thats perfect for modern lifestyles. The first floor welcomes you with gleaming hardwood floors, a cozy gas fireplace, and a convenient half bath. The kitchen comes fully equipped with a stove, dishwasher, and microwave, making meal prep a breeze, while the adjacent dining area features a sliding glass door to the deck with custom awning, for seasonal enjoyment. Upstairs, a versatile loft with soaring cathedral ceilings offers the perfect space for a den, home office, or family room. The primary bedroom impresses with cathedral ceilings, a Palladian window, and dual closets. The second bedroom overlooks the peaceful backyard. This move-in-ready home has been lovingly cared for and is ready to welcome its next owner. Showings begin immediatelydont miss your chance to tour this gem!
Interior Details
1505
2
2
Has Heating:
Yes
Heating Type:
Central
Has Cooling:
Yes
Cooling Type:
Central
Has Fuel:
Yes
Fuel Type:
Gas
Has Basement:
No
Basement Type:
Full
Has Flooring:
No
Flooring Type:
N/A
Has Fireplace:
Yes
Fireplace Type:
N/A
Property Details
1421
Yes
Yes
Type:
Garage, Attached
Location:
N/A
Status:
N/A
Number of Spaces:
2
N/A
N/A
N/A
N/A
N/A
N/A
N/A
Construction Details
Other
Aluminum/vinyl
N/A
N/A
N/A
Tax History
Year
Amount
Land
Improvement
Percent Change
Assessment
2020
$5,273
$2,900
$59,200
--%
$62,100
2018
$4,381
$2,900
$51,400
--%
$54,300
2017
$4,267
$2,900
$51,400
--%
$54,300
2016
$4,164
$2,900
$51,400
--%
$54,300
2015
$4,515
$2,900
$51,400
--%
$54,300
2013
$4,184
$2,900
$51,400
--%
$54,300
2011
$4,032
$2,900
$51,400
--%
$54,300

Average Home Price in 14224
Nearby Properties
Zip Code
Price
Bed
Bath
Sqft
Lot
Sold Date
$303,925
$303,925
2 Beds
1.5 Baths
1,505 Sqft
1,479 Lot (sqft)
Sold 10/13/2026
$295,000
$295,000
2 Beds
1.5 Baths
1,505 Sqft
1,421 Lot (sqft)
Sold 10/13/2026
$289,900
$289,900
2 Beds
2 Baths
1,505 Sqft
1,421 Lot (sqft)
Sold 10/13/2026