Member Features
Find Real Estate Bargain!
Full foreclosure details
Home value, equity and ownership info
Find homes priced below market
Get full access with a FREE Account
Already a member?
$730,000
Listing Price5beds
3baths
4,439sqft
76,056sqft lot
11649 Westvalley Dr, Crown Point, IN 46307
Member Features
Find Real Estate Bargain!
Full foreclosure details
Home value, equity and ownership info
Find homes priced below market
Get full access with a FREE Account
Already a member?
For Sale
New Listing
Off Market
Home type
Price / sqft
Year built
Home Details
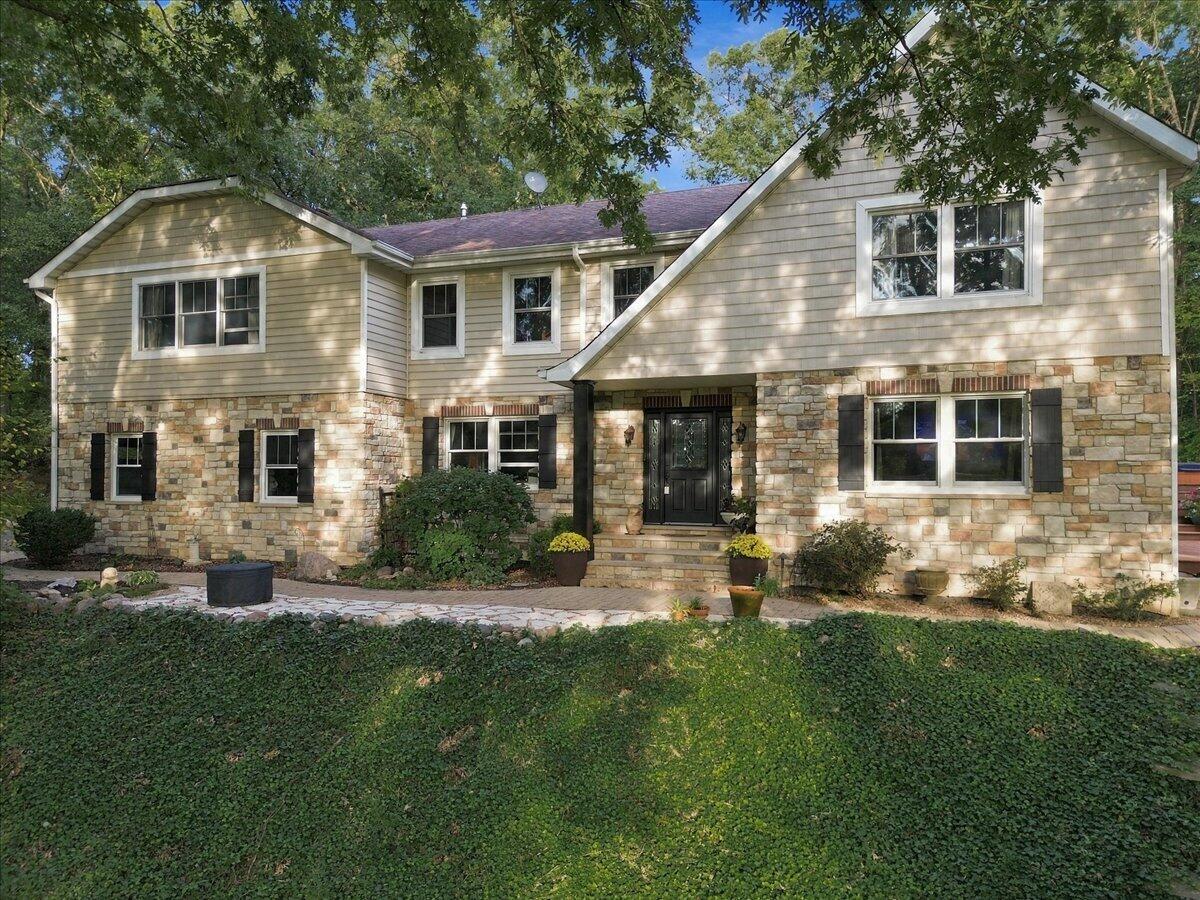
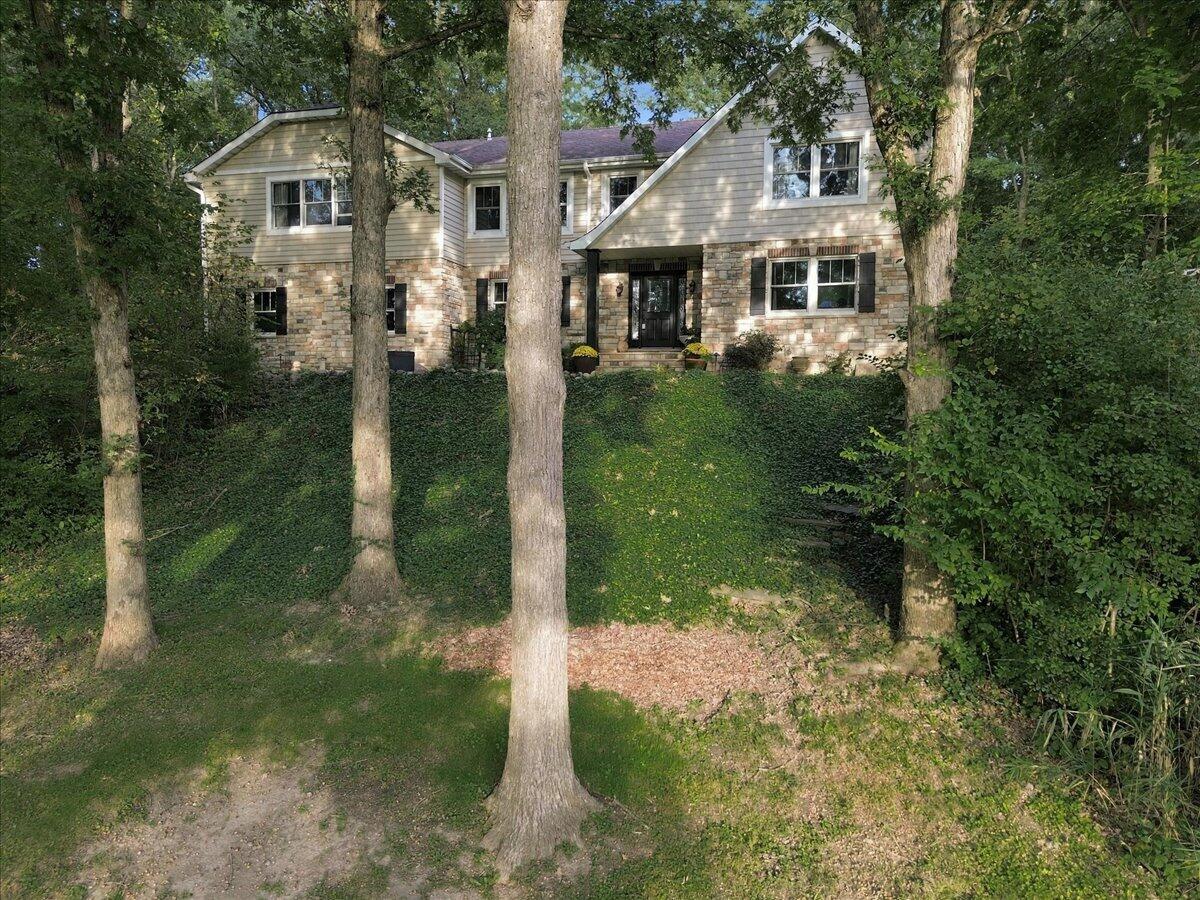
**Dreams Can Come True!** Discover a truly one-of-a-kind two-story home nestled on 1.75 wooded acres, offering privacy, character, craftsmanship and thoughtful design. Lovingly cared for and enhanced through renovations and an addition, this home is truly a work of art. The heart of the home is an extraordinary custom kitchen featuring a large island illuminated by repurposed Tibetan bells, 6-burner commercial-grade Wolf cooktop, built-in double ovens, hand-hewn granite sink, abundant custom cabinetry with hand-blown glass doors, corner desk, wine racks, beverage cooler and trash compactor. Hand-scraped wood floors add warmth and character. The dining room features a stone fireplace and built-in bookshelves, while the large living room offers beautiful maple floors. A spectacular four-season room with vaulted ceiling and skylights overlooks the peaceful wooded setting. The mudroom includes custom lockers, and the laundry room features a convenient laundry chute. A newly remodeled half bath completes the main level. The primary suite is a dream with vaulted beamed ceiling, gas fireplace, three walk-in closets, radiant heated floors and a spa-like bath with double copper sinks, walk-in shower, soaking tub and skylights. Bedroom two features a private bath, with three additional bedrooms and a 3/4 bath completing the upper level. The partially finished basement offers a workout room and additional living space, plus workshop space and ample storage. Outside, enjoy maintenance-fr
Interior Details
4439
5
3
Has Heating:
Yes
Heating Type:
Central
Has Cooling:
Yes
Cooling Type:
Central
Has Fuel:
Yes
Fuel Type:
Gas
Has Basement:
No
Basement Type:
Unfinished
Has Flooring:
No
Flooring Type:
N/A
Has Fireplace:
Yes
Fireplace Type:
N/A
Property Details
76056
No
No
Type:
Garage, Attached
Location:
N/A
Status:
N/A
Number of Spaces:
4
N/A
N/A
N/A
N/A
N/A
N/A
N/A
Construction Details
N/A
N/A
N/A
N/A
Asphalt
Tax History
Year
Amount
Land
Improvement
Percent Change
Assessment
2019
$3,380
$61,900
$249,000
--%
$310,900
2018
$3,424
$61,900
$237,600
--%
$299,500
2017
$3,512
$61,900
$241,100
--%
$303,000
2017
$3,512
$61,200
$240,300
--%
$301,500
2016
$3,510
$61,200
$237,500
--%
$298,700
2013
$3,592
$61,200
$230,400
--%
$291,600
2012
$3,510
$61,200
$227,400
--%
$288,600
2011
$2,477
$56,700
$230,000
--%
$286,700

Average Home Price in 46307
Nearby Properties
Zip Code
Price
Bed
Bath
Sqft
Lot
Sold Date
$514,677
3 Beds
2 Baths
3,888 Sqft
9,100 Lot (sqft)
Sold 07/07/2026