Member Features
Find Real Estate Bargain!
Full foreclosure details
Home value, equity and ownership info
Find homes priced below market
Get full access with a FREE Account
Already a member?
$255,982
Listing Price3beds
1baths
1,325sqft
13,939sqft lot
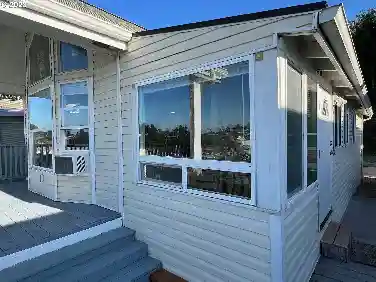
2191 Westside Dr, Rochester, NY 14624
Member Features
Find Real Estate Bargain!
Full foreclosure details
Home value, equity and ownership info
Find homes priced below market
Get full access with a FREE Account
Already a member?
For Sale
Home type
Price / sqft
Year built
Home Details
** Welcome to this adorable, updated home! ** You will be impressed with all the awesome surprises! Enjoy cooking your meals in this kitchen, with white cabinets, newer gorgeous backsplash, stainless steel appliances (refrigerator, stove, microwave, dishwasher all stay), and a pantry closet. Before Relaxing in the living room after a long day, enjoy your LUXURIOUS SPA-LIKE BATH! The tub is a deep soaker tub, with a rainfall faucet head and ceramic tile surround. The toilet is newer, the vanity is newer, and the mirror is LED lighted & HEATED. There is a luxury vinyl floor and a linen closet. There are TWO Bedrooms on the main floor with neutral carpeting. One of the bedrooms could be turned into a dining room (it has two doors...one of the doors is off the kitchen). Also on the first floor is a beautiful, huge laundry room (washer & dryer stay), with built-in cabinets and sliding doors which lead to the patio and backyard. This beautiful room could also be turned into a den, office, playroom, or whatever! Upstairs is the generous sized Third bedroom. Leading to the bedroom is a large carpeted rm., which is ideal for a sitting area, exercise room, etc. In the back of garage is an Enclosed Porch. It is the perfect spot to eat dinner, hang out, and just unwind! The backyard is fully fenced. Picture Perfect! Delayed negotiations until Tuesday, March 24, 2026 at 5:00 pm. (Offers in by 12:00 pm please.) Sellers request 24 hours to review (March 25, 2026 at 5:00 pm).
Interior Details
1325
3
1
Has Heating:
Yes
Heating Type:
Central
Has Cooling:
Yes
Cooling Type:
Central
Has Fuel:
Yes
Fuel Type:
Gas
Has Basement:
No
Basement Type:
Full
Has Flooring:
No
Flooring Type:
N/A
Has Fireplace:
Yes
Fireplace Type:
N/A
Property Details
13939
Yes
Yes
Type:
Garage, Attached
Location:
N/A
Status:
N/A
Number of Spaces:
2
N/A
N/A
N/A
N/A
N/A
N/A
N/A
Construction Details
Cape Cod
Aluminum/vinyl
N/A
N/A
N/A
Tax History
Year
Amount
Land
Improvement
Percent Change
Assessment
2020
$4,114
$22,600
$84,800
--%
$107,400
2018
$4,072
$22,600
$84,800
--%
$107,400
2017
$3,992
$22,600
$79,700
--%
$102,300
2016
$4,003
$22,600
$79,700
--%
$102,300
2015
$4,000
$22,600
$79,700
--%
$102,300
2013
$3,228
$22,600
$79,700
--%
$102,300
2011
$2,232
$22,600
$70,400
--%
$93,000

Average Home Price in 14624
Nearby Properties
Zip Code
Price
Bed
Bath
Sqft
Lot
Sold Date
$290,679
$290,679
3 Beds
1 Baths
1,212 Sqft
15,246 Lot (sqft)
Sold 08/22/2026
$371,763
3 Beds
2 Baths
1,440 Sqft
2,614 Lot (sqft)
Sold 10/13/2026
$219,900
2 Beds
2 Baths
1,210 Sqft
2,178 Lot (sqft)
Sold 09/29/2026
$297,000
2 Beds
2 Baths
1,487 Sqft
6,534 Lot (sqft)
Sold 10/13/2026
$255,982
$255,982
3 Beds
1 Baths
1,325 Sqft
13,939 Lot (sqft)
Sold 10/13/2026
$218,335
$218,335
3 Beds
1.5 Baths
1,450 Sqft
15,246 Lot (sqft)
Sold 10/13/2026
$337,688
3 Beds
2 Baths
1,354 Sqft
2,178 Lot (sqft)
Sold 10/18/2026