Member Features
Find Real Estate Bargain!
Full foreclosure details
Home value, equity and ownership info
Find homes priced below market
Get full access with a FREE Account
Already a member?
$225,000
Listing Price2beds
2baths
1,224sqft
3,615sqft lot
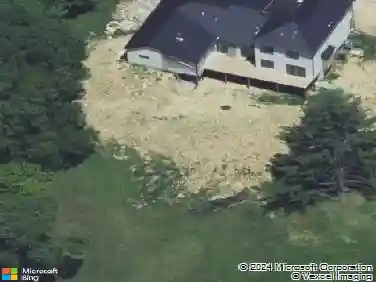
902 Westside Dr, Iowa City, IA 52246
Member Features
Find Real Estate Bargain!
Full foreclosure details
Home value, equity and ownership info
Find homes priced below market
Get full access with a FREE Account
Already a member?
For Sale
Off Market
Home type
Price / sqft
Year built
Home Details
Welcome to 902 West Side Drive, a chic and modern zero-lot line townhouse that combines style, comfort, and convenience in the heart of Iowa City. Designed with todays lifestyle in mind, this move-in ready home showcases two spacious bedrooms and two beautifully remodeled bathrooms. Each bathroom is finished with sleek, on-trend details. The roomy kitchen is a true showstopper, featuring gleaming solid surface countertops, a dramatic waterfall bar, custom pot/pan rack and a seamless flow to the open living area. Do not forget about the cozy fireplace and private balconyperfect for entertaining or unwinding at the end of the day. Smart lighting enhances the ambiance throughout. The finished lower level provides a versatile space for a home office, laundry & drop zone, or creative studio. The two-stall drive-under garage is complemented by storage shelves and additional guest parking space which is a rare convenience in Iowa City. Enjoy the outdoors, appreciate sidewalks & bike lane, lush green common space to read or book or enjoy a picnic. This welcoming community allows pets and rentals. Located just steps from the bus line, this home offers easy access to downtown, the university, and all that Iowa City has to offer. With low utilities, stylish upgrades, and every detail thoughtfully designed, 902 West Side Drive is the perfect blend of sophistication and practicality. All thats left to do is move in and start living.
Interior Details
1224
2
2
Has Heating:
Yes
Heating Type:
Gas
Has Cooling:
Yes
Cooling Type:
Central
Has Fuel:
Yes
Fuel Type:
Gas
Has Basement:
No
Basement Type:
Full
Has Flooring:
No
Flooring Type:
Carpet
Has Fireplace:
Yes
Fireplace Type:
N/A
Property Details
3615
No
No
Type:
N/A
Location:
N/A
Status:
N/A
Number of Spaces:
N/A
N/A
N/A
N/A
N/A
N/A
N/A
N/A
Construction Details
Condo/apartment
Aluminum/vinyl
N/A
Gable
Asphalt
Tax History
Year
Amount
Land
Improvement
Percent Change
Assessment
2019
$3,112
$21,770
$133,660
--%
$155,430
2019
$3,112
$21,770
$133,660
--%
$155,430
2018
$2,824
$18,140
$118,910
--%
$137,050
2017
$2,790
$18,140
$118,910
--%
$137,050
2016
$2,796
$18,140
$117,560
--%
$135,700

Average Home Price in 52246
Nearby Properties
Zip Code
Price
Bed
Bath
Sqft
Lot
Sold Date
$195,000
$195,000
3 Beds
1 Baths
1,292 Sqft
4,748 Lot (sqft)
Sold 10/14/2026
$204,511
$204,511
3 Beds
1 Baths
1,292 Sqft
4,748 Lot (sqft)
Sold 10/18/2026
$231,644
$231,644
2 Beds
1 Baths
1,382 Sqft
3,485 Lot (sqft)
Sold 10/18/2026
$225,000
$225,000
2 Beds
2 Baths
1,224 Sqft
3,615 Lot (sqft)
Sold 10/13/2026
$226,897
$226,897
2 Beds
1 Baths
1,375 Sqft
7,013 Lot (sqft)
Sold 10/13/2026
$226,247
$226,247
3 Beds
1 Baths
1,406 Sqft
5,793 Lot (sqft)
Sold 10/13/2026
$306,137
$306,137
3 Beds
1 Baths
1,134 Sqft
5,881 Lot (sqft)
Sold 10/18/2026
$278,718
$278,718
3 Beds
1 Baths
1,219 Sqft
7,362 Lot (sqft)
Sold 10/18/2026
$211,141
$211,141
3 Beds
2 Baths
1,406 Sqft
5,793 Lot (sqft)
Sold 10/18/2026