


Member Features
Find Real Estate Bargain!
Full foreclosure details
Home value, equity and ownership info
Find homes priced below market
Get full access with a FREE Account
Already a member?
$450,000
Listing Price6beds
3baths
1,984sqft
21,780sqft lot
1115 Westside Dr, Fergus Falls, MN 56537
Member Features
Find Real Estate Bargain!
Full foreclosure details
Home value, equity and ownership info
Find homes priced below market
Get full access with a FREE Account
Already a member?
For Sale
Off Market
Home type
Price / sqft
Year built
Home Details
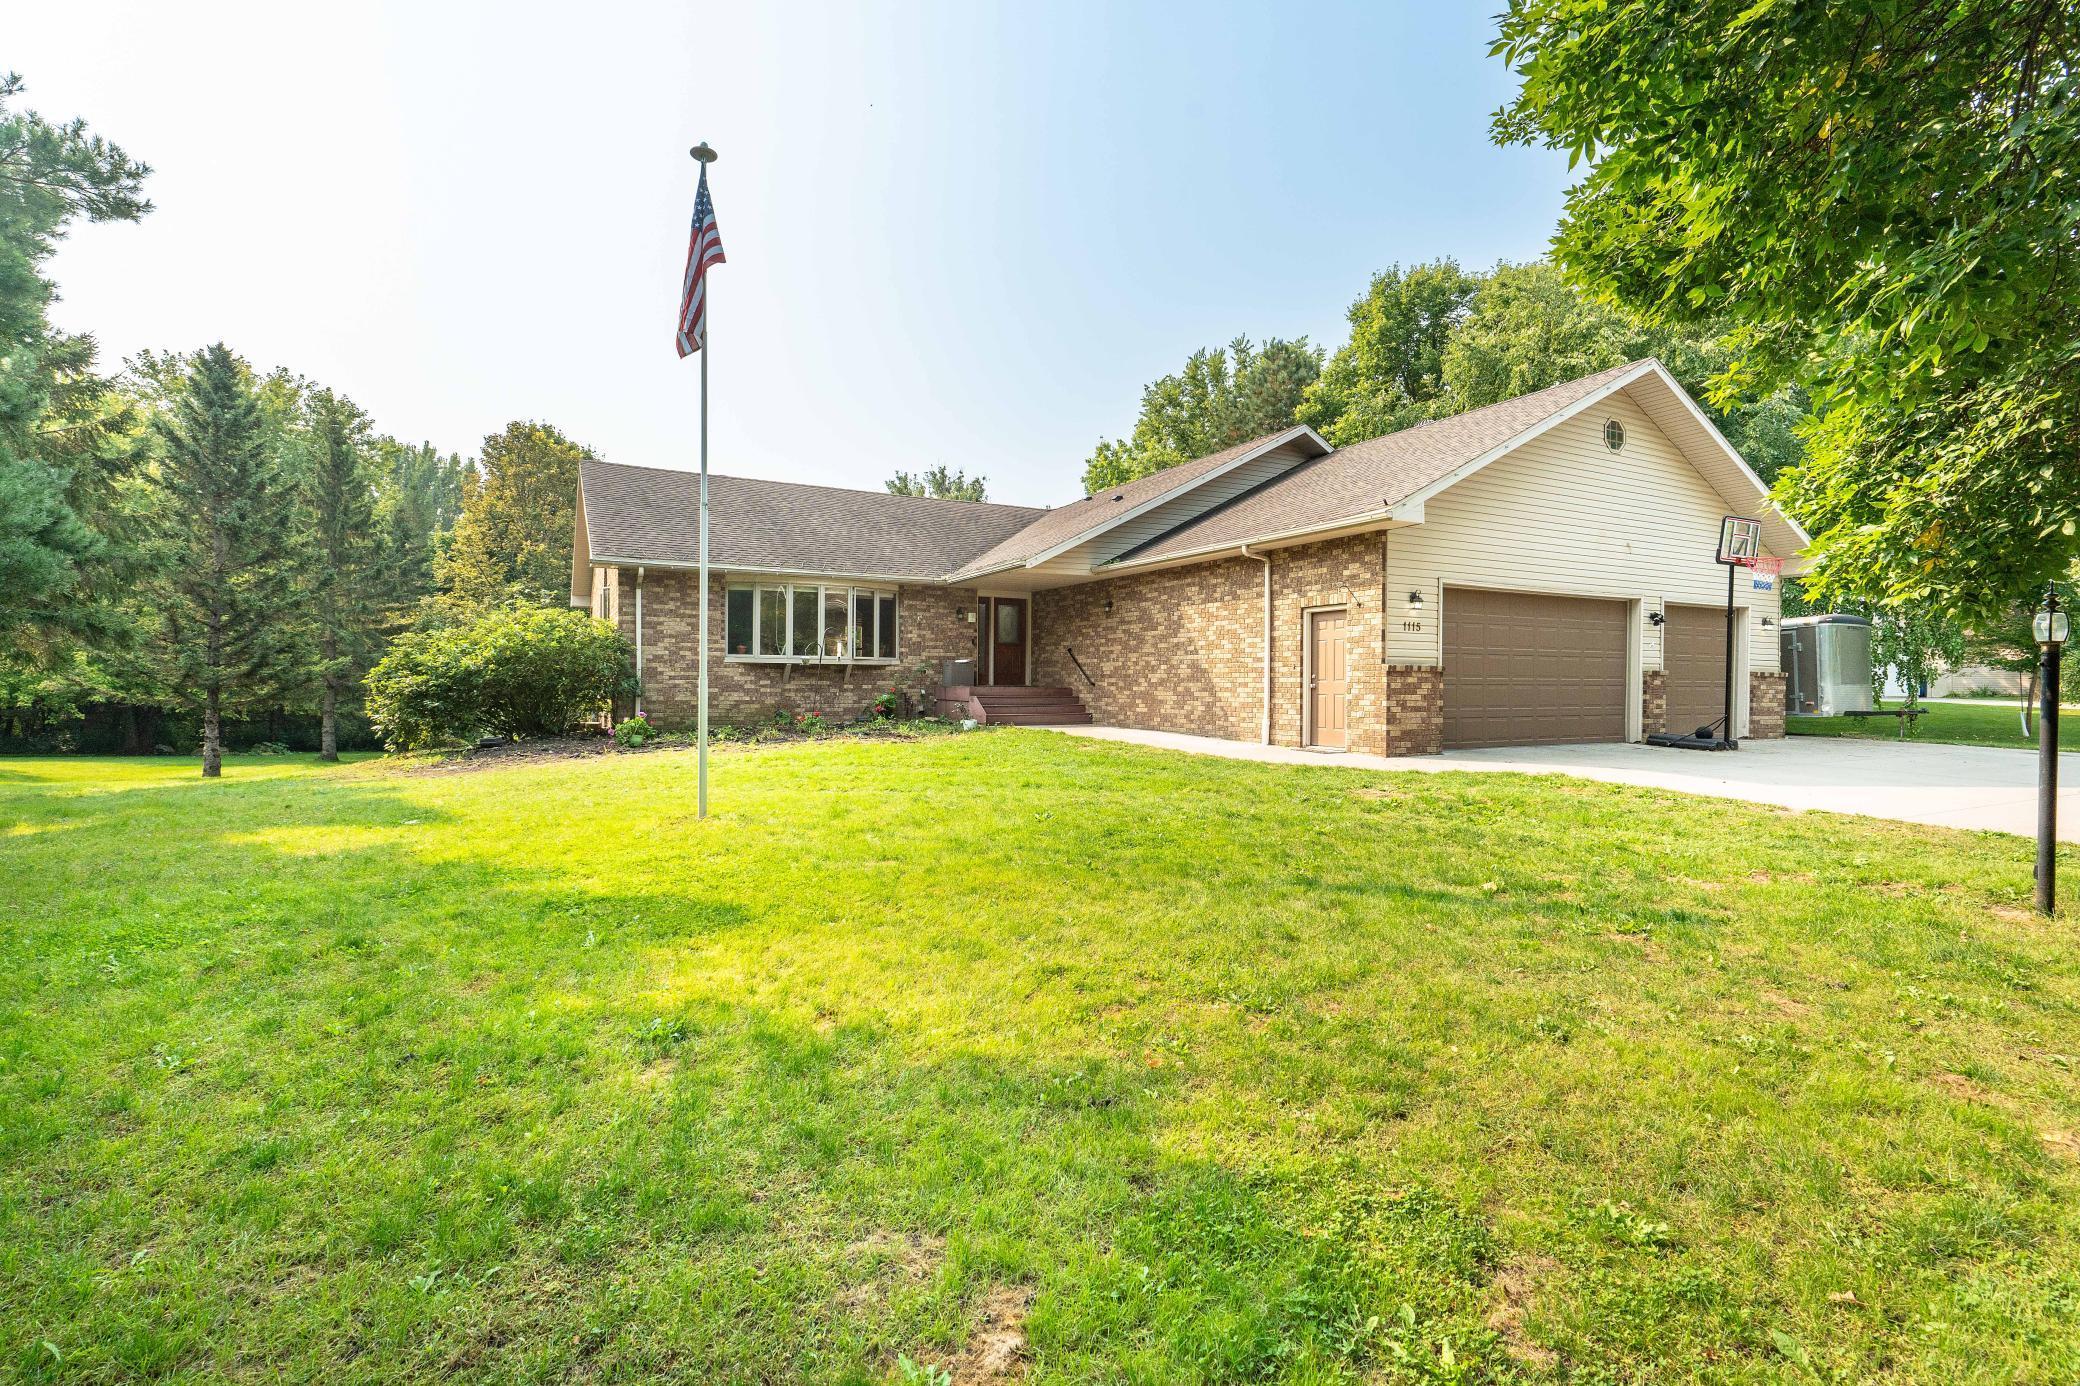
If you are looking for extraordinary spaciousness in a home...this is it! Find breathing room and joy in daily life with this 6 Bedroom, 3 Bathroom, home on almost a half-acre lot nestled into a quiet cul-de-sac in a beautiful neighborhood in Fergus Falls. Property features several open concept spaces including a generous living/dining/kitchen on the main level and a huge family room area on the lower level. Stunning kitchen is updated with granite countertops, some stainless appliances, coffee bar area and a wine fridge. Living room and dining area are combined to create a spacious "vibe" with cathedral ceilings and wood floors. The primary ensuite is impressive with a tiled shower, private laundry and oodles of storage space. Lower level features the large additional living space with a gas fireplace, an office, 3 bedrooms and a full bathroom and an additional laundry room. There is so much built-in closet space, shelving and storage you have to see it to believe it. Home also features central A/C, a high efficiency forced air gas furnace, radon mitigation system and an insulated & heated generous 3-stall garage. Yard features include a saltwater pool, composite decking, an underground dog fence, a patio, a fire pit, underground irrigation system and built in storage benches. Breathe in the fresh air and enjoy relaxing on entertaining on the deck or in the wonderful living spaces when you own this beautiful home!
Interior Details
1984
6
3
Has Heating:
Yes
Heating Type:
Forced Air With Air Conditioning
Has Cooling:
Yes
Cooling Type:
Central
Has Fuel:
No
Fuel Type:
N/A
Has Basement:
No
Basement Type:
Finished
Has Flooring:
No
Flooring Type:
N/A
Has Fireplace:
Yes
Fireplace Type:
N/A
Property Details
21780
No
No
Type:
Garage, Attached
Location:
N/A
Status:
N/A
Number of Spaces:
4
No
No
No
No
No
No
No
Construction Details
N/A
Brick Veneer
N/A
Gable/hip
Asphalt
Tax History
Year
Amount
Land
Improvement
Percent Change
Assessment
2020
$4,026
$26,300
$248,100
--%
$274,400
2020
$4,026
$26,300
$248,100
--%
$274,400
2019
$3,788
$22,900
$241,100
--%
$264,000
2016
$3,306
$22,900
$227,000
--%
$249,900

Average Home Price in 56537
Nearby Properties
Zip Code
Price
Bed
Bath
Sqft
Lot
Sold Date
$516,063
$516,063
-- Beds
1 Baths
1,694 Sqft
0 Lot (sqft)
Sold 09/01/2026
$428,122
5 Beds
2 Baths
1,836 Sqft
134,600 Lot (sqft)
Sold 07/07/2026





