
Member Features
Find Real Estate Bargain!
Full foreclosure details
Home value, equity and ownership info
Find homes priced below market
Get full access with a FREE Account
Already a member?
$639,000
Listing Price4beds
5baths
1,009sqft
39,204sqft lot
1098 Westside Dr, Fergus Falls, MN 56537
Member Features
Find Real Estate Bargain!
Full foreclosure details
Home value, equity and ownership info
Find homes priced below market
Get full access with a FREE Account
Already a member?
For Sale
Off Market
Home type
Price / sqft
Year built
Home Details
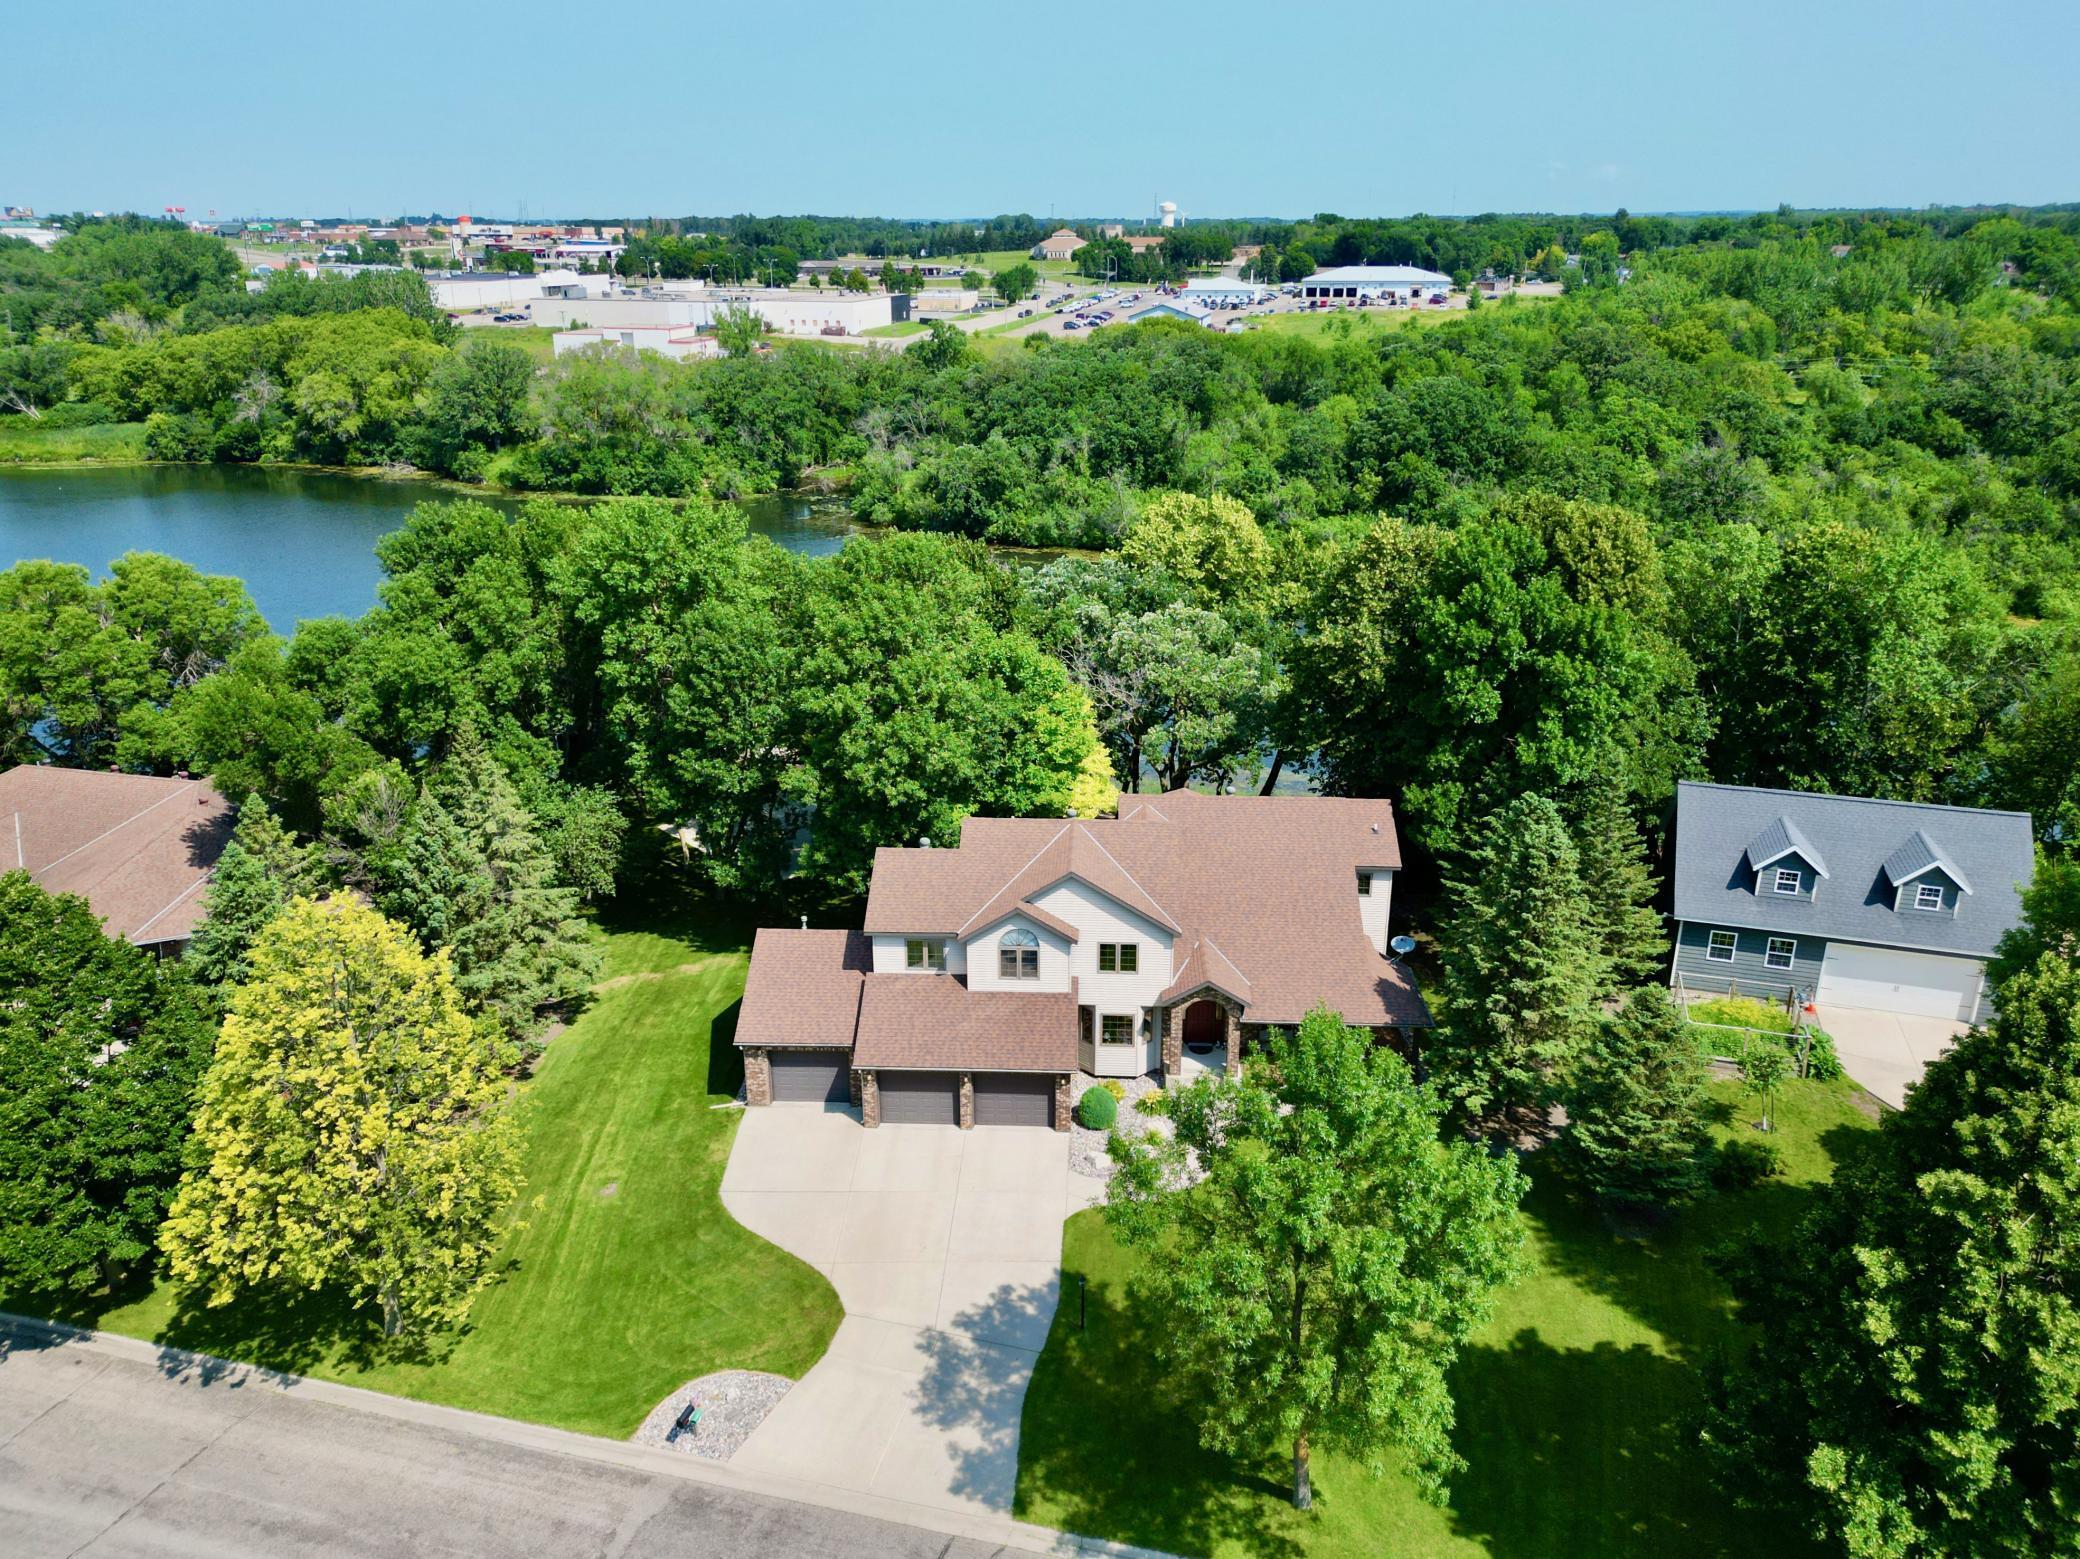
Take a look at this remarkable 4-bedroom, 5-bathroom executive home with 178 feet of frontage on the Otter Tail River! Located in a quiet neighborhood, you'll appreciate the low-maintenance steel and brick exterior of this 1990's two-story build. The front covered porch leads to an entry and great room with vaulted ceilings and one of three gas fireplaces. Beyond the grand staircase, the large living room features vaulted ceilings, floor-to-ceiling windows with river views, and a double-sided gas fireplace shared with the eat-in kitchen. The spacious kitchen includes granite countertops, solid oak cabinets, a pantry, and a built-in desk area. Adjacent is a formal dining room with natural light and stunning views. The main level also includes an office off the entry, a half bathroom, a laundry room with a wash sink, a mudroom, and an attached 3-stall heated garage. Upstairs, a large landing leads to the primary bedroom with a sitting area, walk-in closet, and en-suite bathroom featuring double sinks, a custom walk-in tile shower, and a new jacuzzi tub. The primary bedroom also boasts a balcony overlooking the river. The second level includes a bathroom and three additional bedrooms, one with an en-suite half bathroom and walk-in closet. The fully finished basement offers a unique space that wraps around the staircase and utility area. It includes a bathroom, a living room, a built-in dry bar with countertop, cabinets, refrigerator, and ample closet space, making it p
Interior Details
1009
4
5
Has Heating:
Yes
Heating Type:
Forced Air With Air Conditioning
Has Cooling:
Yes
Cooling Type:
Central
Has Fuel:
No
Fuel Type:
N/A
Has Basement:
No
Basement Type:
Finished
Has Flooring:
No
Flooring Type:
N/A
Has Fireplace:
Yes
Fireplace Type:
N/A
Property Details
39204
No
No
Type:
Garage, Attached
Location:
N/A
Status:
N/A
Number of Spaces:
2
No
No
No
No
No
No
No
Construction Details
A-frame
Metal
N/A
Gable/hip
Asphalt
Tax History
Year
Amount
Land
Improvement
Percent Change
Assessment
2020
$5,524
$53,000
$312,200
--%
$365,200
2020
$5,524
$53,000
$312,200
--%
$365,200
2019
$5,114
$43,000
$310,300
--%
$353,300
2016
$4,788
$49,200
$302,900
--%
$352,100

Average Home Price in 56537
Nearby Properties
Zip Code
Price
Bed
Bath
Sqft
Lot
Sold Date
$100,336
2 Beds
1 Baths
864 Sqft
7,405 Lot (sqft)
Sold 08/12/2026





