
Member Features
Find Real Estate Bargain!
Full foreclosure details
Home value, equity and ownership info
Find homes priced below market
Get full access with a FREE Account
Already a member?
$850,000
Listing Price2beds
3baths
2,600sqft
3,295sqft lot
4354 Westside Dr, Dallas, TX 75209
Member Features
Find Real Estate Bargain!
Full foreclosure details
Home value, equity and ownership info
Find homes priced below market
Get full access with a FREE Account
Already a member?
For Sale
Off Market
Home type
Price / sqft
Year built
Home Details
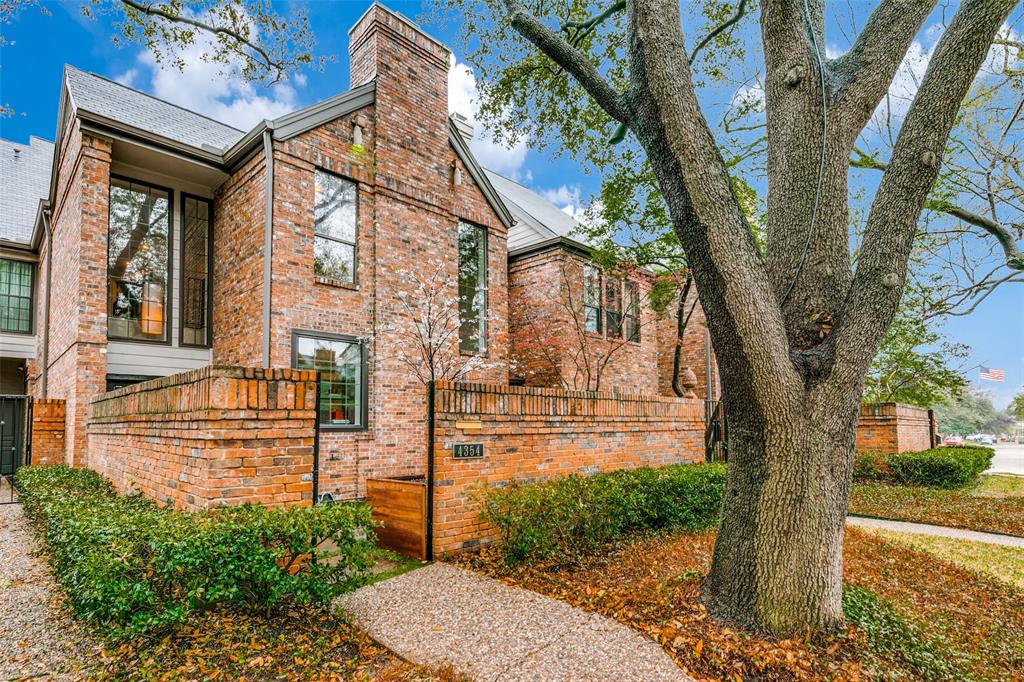
Highly sought after 2 story townhome at the Mews in W. Highland Park move in ready! The home has a private gated entry & patio with beautiful mature trees. This property has been beautifully updated with transitional design & finishes & wonderful open floor plan with tall ceilings, a 2 story living room & dining room with skylight bringing in tons of natural light. Hardwood floors throughout the first floor, wood burning fire place, 2 living areas, beautiful powder bath with modern touches throughout. The open gourmet kitchen has a huge island with seating, a 6-burner gas Wolf range, large Viking refrigerator, 2 stainless dishwashers & adjacent bar with wine refrigerator & more. Upstairs is a large loft perfect for home office or tv room, primary bedroom is chic with updated bath, soaking tub, separate shower, large walk in closet. The guest bedroom offers a walk in closet & large updated bath. A laundry closet and wet bar run along the upstairs corridor. Rear entry 2 car garage.
Interior Details
2600
2
3
Has Heating:
Yes
Heating Type:
Central
Has Cooling:
Yes
Cooling Type:
Central
Has Fuel:
Yes
Fuel Type:
Gas
Has Basement:
No
Basement Type:
No Basement
Has Flooring:
No
Flooring Type:
N/A
Has Fireplace:
Yes
Fireplace Type:
N/A
Property Details
3295
Yes
Yes
Type:
Garage, Attached
Location:
N/A
Status:
N/A
Number of Spaces:
2
N/A
N/A
N/A
N/A
N/A
N/A
N/A
Construction Details
Townhouse
Brick Veneer
N/A
Gable
Composition Shingle
Tax History
Year
Amount
Land
Improvement
Percent Change
Assessment
2019
$12,283
$150,000
$487,000
--%
$637,000
2019
$12,283
$150,000
$411,650
--%
$561,650
2018
$12,853
$150,000
$411,650
--%
$561,650
2017
$11,284
$150,000
$372,730
--%
$522,730
2016
$11,274
$150,000
$372,730
--%
$522,730
2014
$6,933
$100,000
$221,610
--%
$321,610
2013
$6,901
$100,000
$221,610
--%
$321,610

Average Home Price in 75209






