
Member Features
Find Real Estate Bargain!
Full foreclosure details
Home value, equity and ownership info
Find homes priced below market
Get full access with a FREE Account
Already a member?
$225,000
Listing Price3beds
2baths
1,130sqft
3,920sqft lot
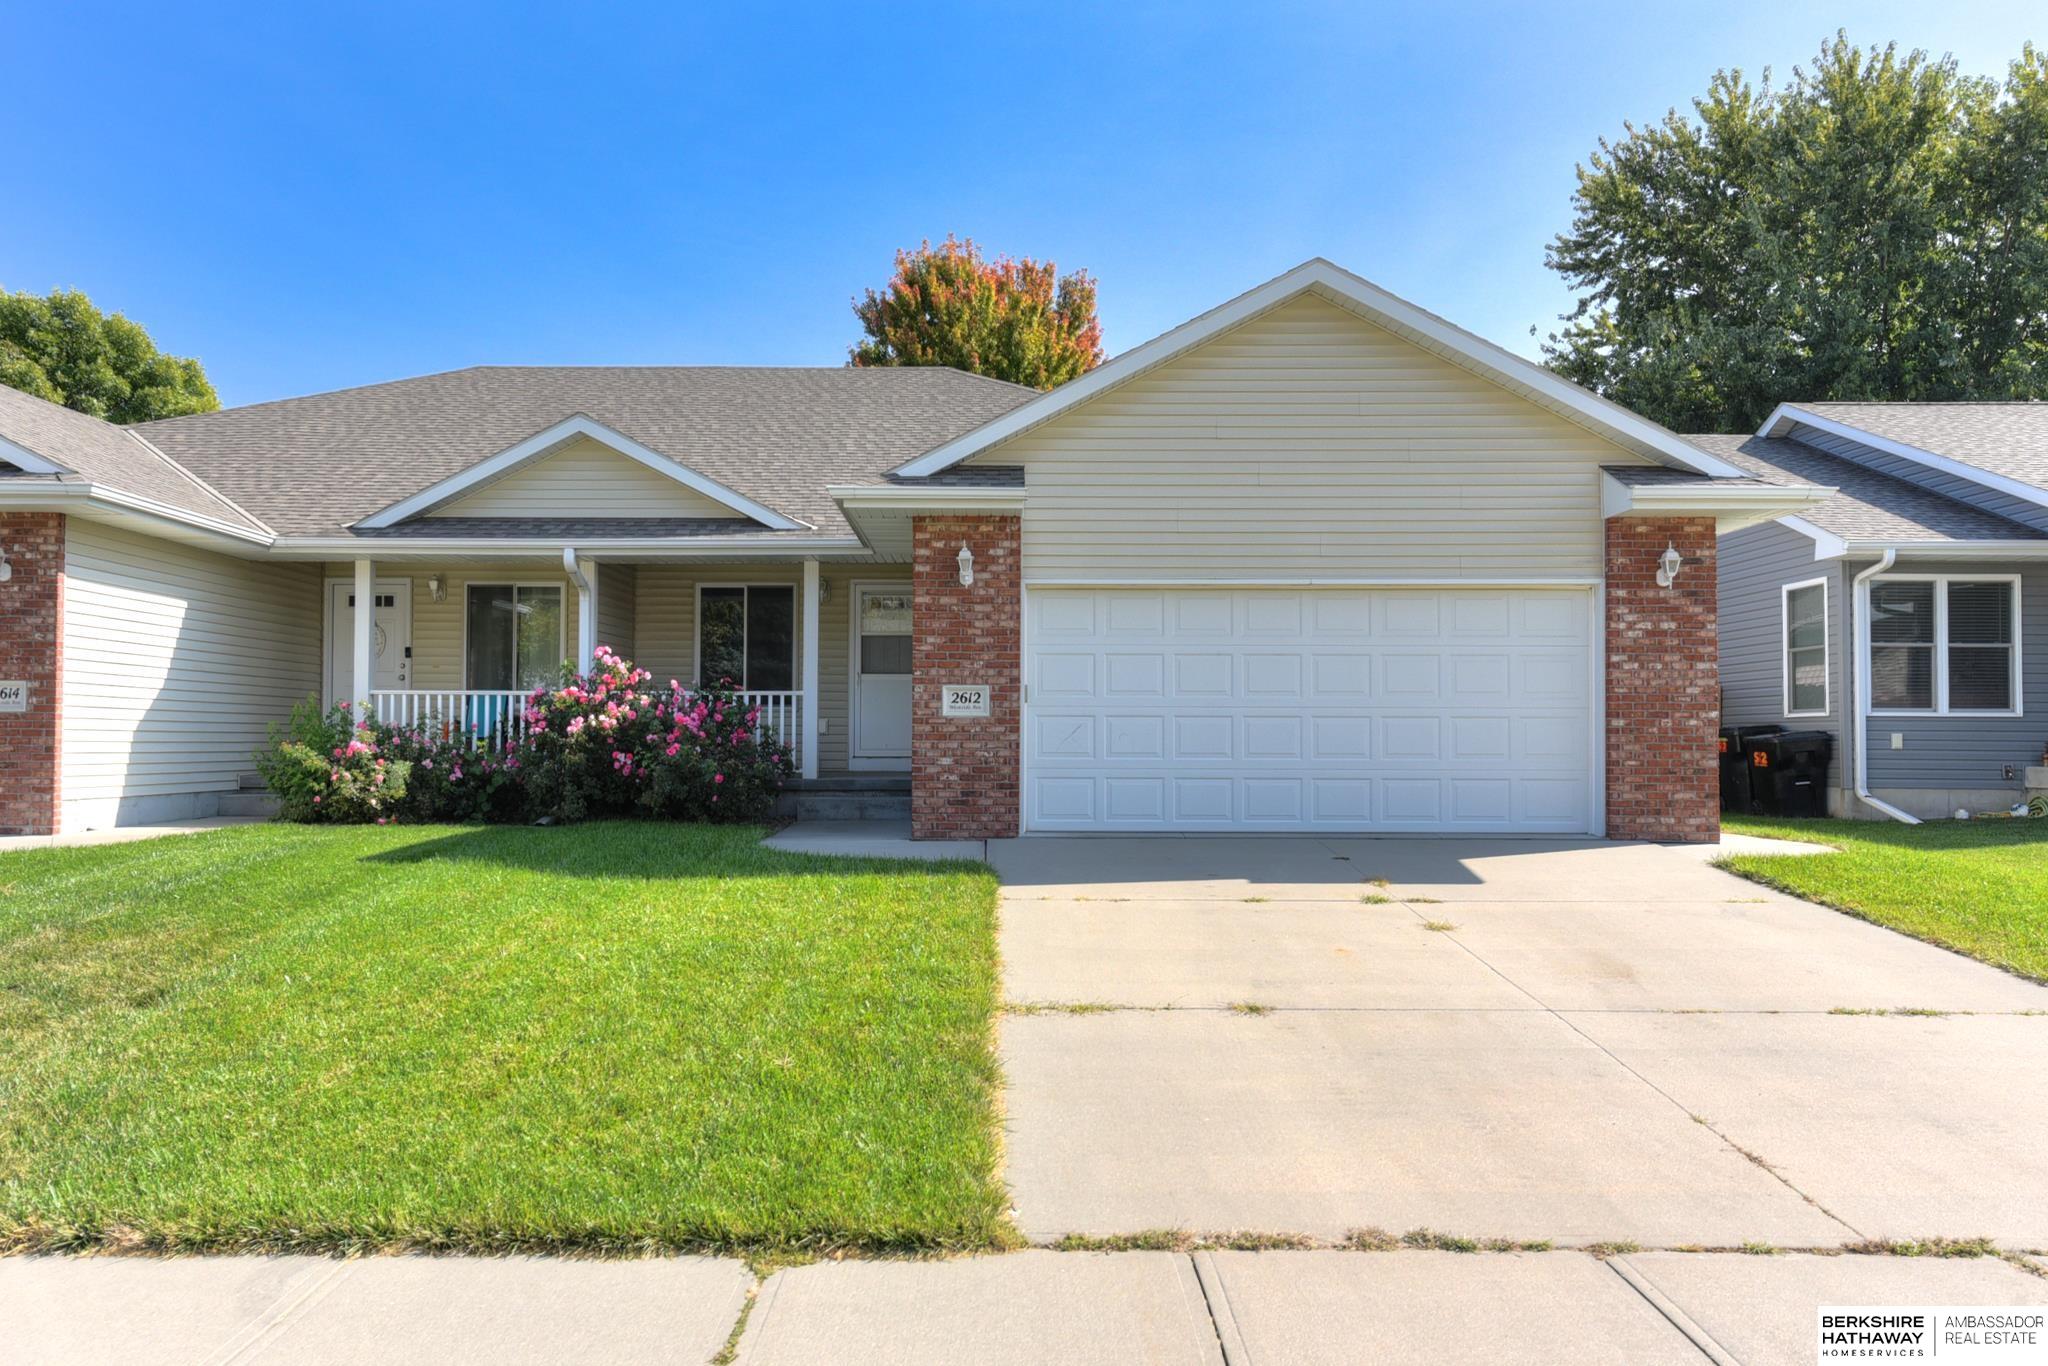
2612 Westside Ave, Fremont, NE 68025
Member Features
Find Real Estate Bargain!
Full foreclosure details
Home value, equity and ownership info
Find homes priced below market
Get full access with a FREE Account
Already a member?
For Sale
Off Market
Home type
Price / sqft
Year built
Home Details
Charming 3-Bedroom Ranch-Style Townhome Duplex with Expansion Potential - $225, 000. This inviting 3-bedroom, 2-bathroom ranch-style townhome duplex offers 1, 130 sq ft of comfortable living space on the main floor, plus an additional 120 sq ft of finished space in the basement. The remaining basement area is ready for your personal touch, allowing you to create the perfect space to suit your needs. The home features a WELL-DESIGNED kitchen with oak cabinetry and an informal dining area, complete with a sliding glass door that leads to a cozy patio. ALL OF THE KITCHEN APPLIANCES SHALL CONVEY WITH THE PROPERTY. The low-maintenance backyard is perfect for those seeking an easy-care outdoor space. The main floor includes a convenient laundry area, a spacious living room, and three bedrooms. The primary bedroom boasts its own private 3/4 bath, while a full bath serves the rest of the main level. Neutral colors throughout the home offer a blank canvas for you to infuse your personal style.
Interior Details
1130
3
2
Has Heating:
Yes
Heating Type:
Yes
Has Cooling:
Yes
Cooling Type:
N/A
Has Fuel:
No
Fuel Type:
N/A
Has Basement:
No
Basement Type:
Full
Has Flooring:
No
Flooring Type:
N/A
Has Fireplace:
Yes
Fireplace Type:
N/A
Property Details
3920
No
No
Type:
Garage, Attached
Location:
N/A
Status:
N/A
Number of Spaces:
2
N/A
N/A
N/A
N/A
N/A
N/A
N/A
Construction Details
Townhouse
Aluminum/vinyl
N/A
N/A
Composition Shingle
Tax History
Year
Amount
Land
Improvement
Percent Change
Assessment
2019
$3,426
$8,538
$167,819
--%
$176,357
2019
$3,426
$8,055
$158,320
--%
$166,375
2018
$3,324
$8,055
$128,885
--%
$136,940
2017
$2,675
$13,005
$126,940
--%
$139,945
2016
$2,650
$13,005
$126,940
--%
$139,945

Average Home Price in 68025
Calculators
Mortgage
Mortgage Calculator
Details for 2612 WESTSIDE AVE
Property Debt
Foreclosure Contact Details
Similar Homes Nearby

Guides for Westside Ave

The Fremont, California real estate market experienced considerable fluctuation throughout 2023 and into 2024, with significant peaks and stabilization across various parameters.



