
Member Features
Find Real Estate Bargain!
Full foreclosure details
Home value, equity and ownership info
Find homes priced below market
Get full access with a FREE Account
Already a member?
$270,500
Listing Price3beds
2baths
1,565sqft
1,742sqft lot
1024 Westshore Dr, Edgewood, MD 21040
Member Features
Find Real Estate Bargain!
Full foreclosure details
Home value, equity and ownership info
Find homes priced below market
Get full access with a FREE Account
Already a member?
For Sale
Pending
Off Market
Home type
Price / sqft
Year built
Home Details
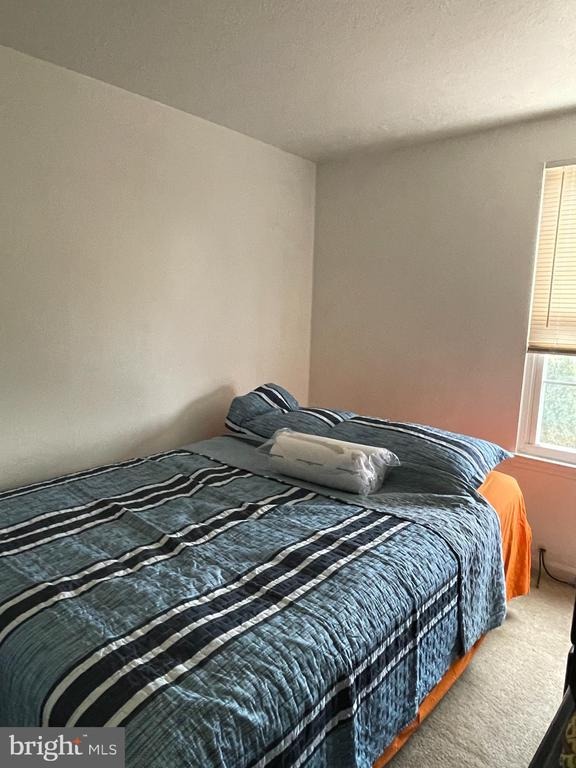
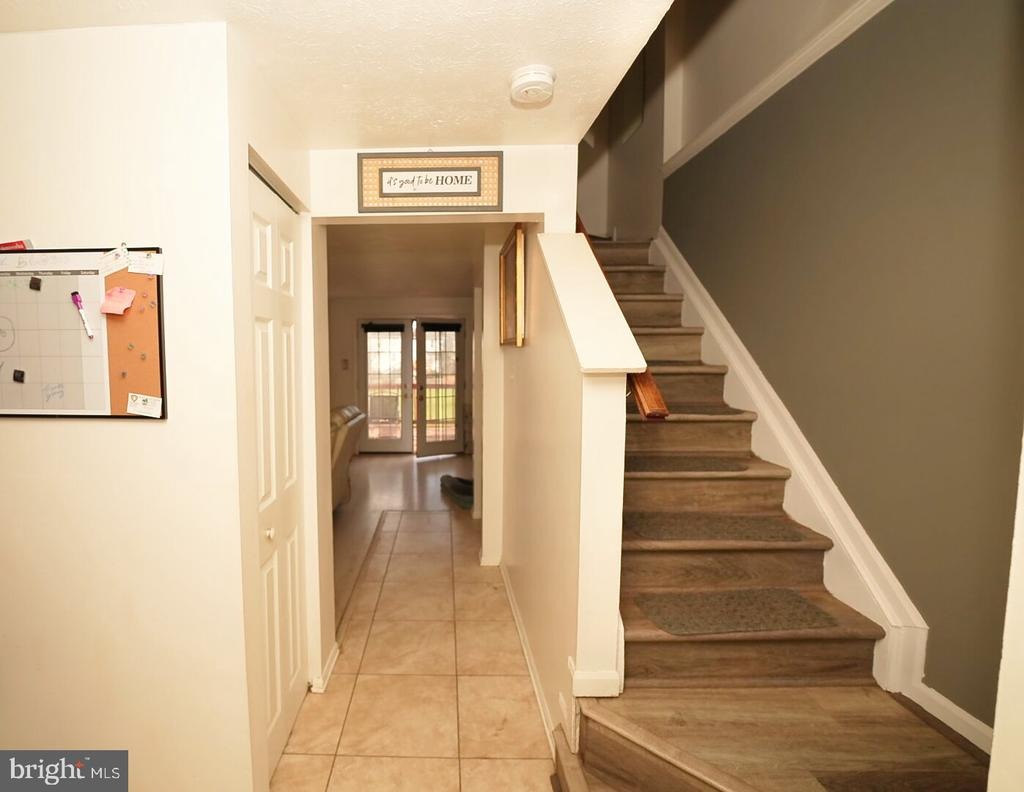
NEW PRICE & INCREDIBLE VALUE BELOW $250K! Welcome to 1024 Westshore Drive, a beautifully maintained 3-bedroom, 2-bathroom townhome in Edgewood's desirable West Shore community. Step inside to find a spacious, light-filled main level that flows effortlessly to your private, newly updated deck and patio-perfect for relaxing or entertaining against a peaceful common area backdrop.nThis home boasts a fully finished lower-level basement that provides the flexible extra living space, home office, or recreation room you've been looking for. Rest easy knowing you are just minutes away from Aberdeen Proving Ground, local parks, shopping, and major commuter routes. Combining an aggressive new price point with pristine care, a finished basement, and a fantastic location, this townhome represents the best value in Edgewood today. Schedule your tour before its gone!
Interior Details
1565
3
2
Has Heating:
Yes
Heating Type:
Heat Pump
Has Cooling:
Yes
Cooling Type:
N/A
Has Fuel:
No
Fuel Type:
N/A
Has Basement:
No
Basement Type:
Finished
Has Flooring:
No
Flooring Type:
N/A
Has Fireplace:
Yes
Fireplace Type:
N/A
Property Details
1742
Yes
Yes
Type:
N/A
Location:
N/A
Status:
N/A
Number of Spaces:
N/A
N/A
N/A
N/A
N/A
N/A
N/A
N/A
Construction Details
Townhouse
Siding (not Specified)
N/A
N/A
Composition Shingle
Tax History
Year
Amount
Land
Improvement
Percent Change
Assessment
2021
$1,390
$40,000
$80,500
--%
$120,500
2020
$1,372
$0
$0
--%
$118,933
2019
$1,342
$0
$0
--%
$117,367
2018
$1,324
$40,000
$75,800
--%
$115,800
2017
$1,324
$40,000
$75,800
--%
$115,800
2015
$1,565
$40,000
$94,600
--%
$134,600
2014
$1,551
$40,000
$94,600
--%
$134,600
2012
$1,539
$0
$0
--%
$134,600

Average Home Price in 21040
Nearby Properties
Zip Code
Price
Bed
Bath
Sqft
Lot
Sold Date
$229,665
$229,665
-- Beds
1 Baths
1,584 Sqft
2,880 Lot (sqft)
Sold 05/05/2026
$284,864
$284,864
-- Beds
2.5 Baths
1,452 Sqft
4,356 Lot (sqft)
Sold 10/06/2026
$280,000
$280,000
4 Beds
2 Baths
1,696 Sqft
1,440 Lot (sqft)
Sold 09/29/2026
$262,500
$262,500
3 Beds
2 Baths
1,452 Sqft
3,049 Lot (sqft)
Sold 10/05/2026
$275,000
$275,000
-- Beds
2 Baths
1,512 Sqft
1,680 Lot (sqft)
Sold 10/05/2026
$250,000
$250,000
4 Beds
3 Baths
1,764 Sqft
1,440 Lot (sqft)
Sold 09/29/2026
$270,500
$270,500
3 Beds
2 Baths
1,565 Sqft
1,742 Lot (sqft)
Sold 09/29/2026
$275,000
$275,000
3 Beds
2 Baths
1,620 Sqft
3,049 Lot (sqft)
Sold 09/29/2026
$265,000
$265,000
3 Beds
2 Baths
1,720 Sqft
2,178 Lot (sqft)
Sold 09/29/2026





