
Member Features
Find Real Estate Bargain!
Full foreclosure details
Home value, equity and ownership info
Find homes priced below market
Get full access with a FREE Account
Already a member?
$2,150,000
Listing Price5beds
5baths
5,173sqft
449,104sqft lot
1107 Westridge Rd, Rougemont, NC 27572
Member Features
Find Real Estate Bargain!
Full foreclosure details
Home value, equity and ownership info
Find homes priced below market
Get full access with a FREE Account
Already a member?
For Sale
Off Market
Home type
Price / sqft
Year built
Home Details
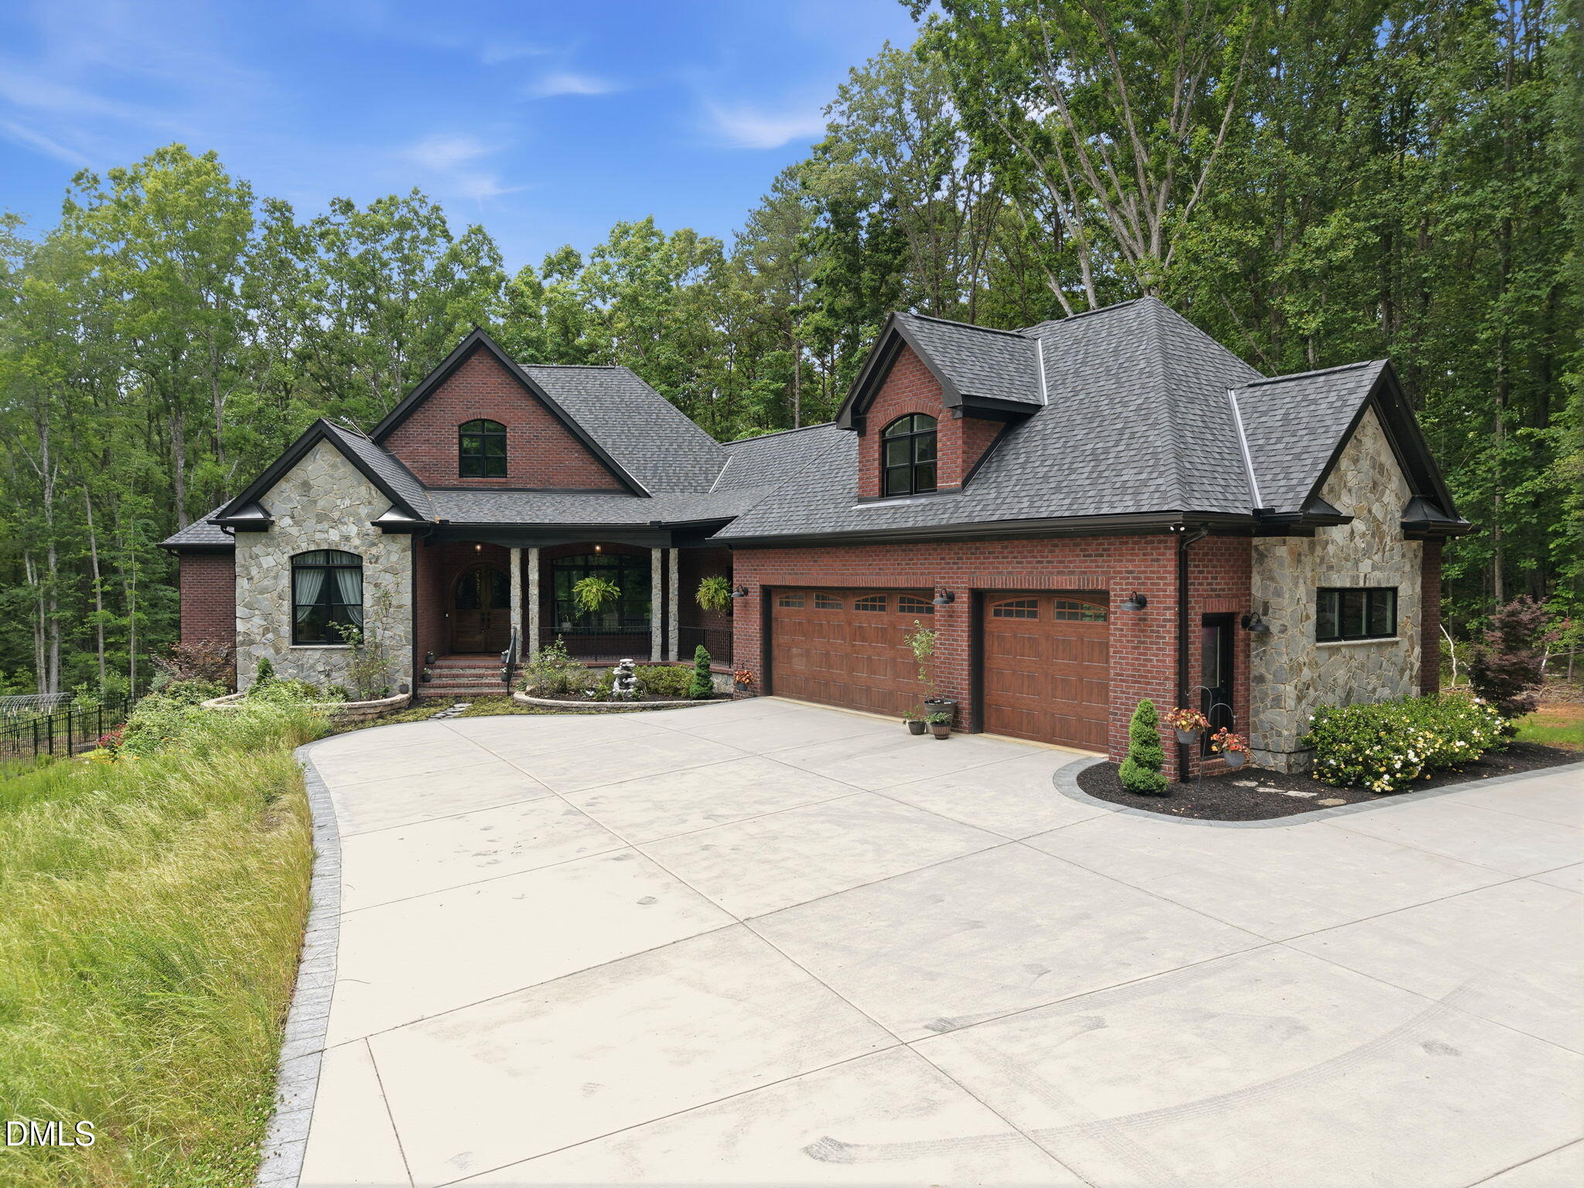
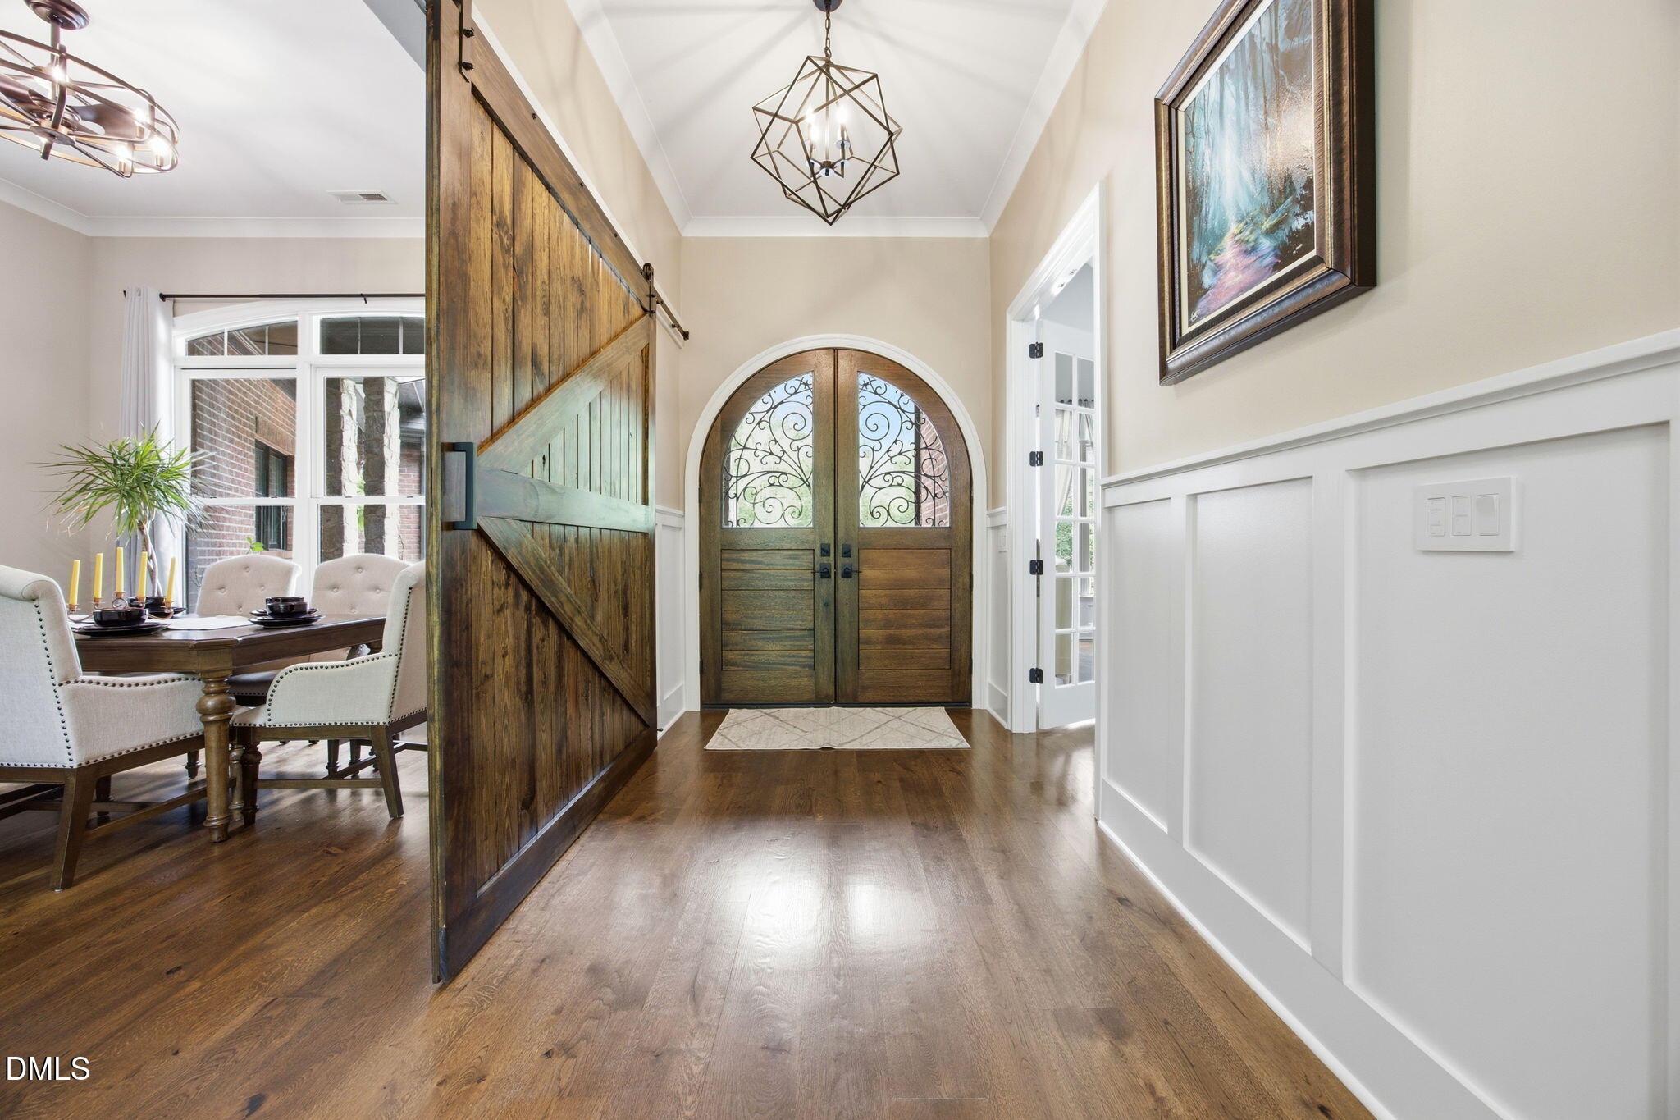
1-0 buy down OR 1% of loan amount in closing costs (up to $5k) w/ use of preferred lender! Tucked behind a private gated entrance and set on an extraordinary 10.31-acre estate, this custom-built masterpiece is a rare blend of timeless craftsmanship, luxury design, and resort- style living. Offering over 5,000 square feet of meticulously curated living space, every inch of this home was intentionally designed with elevated finishes, architectural character, and exceptional attention to detail. A dramatic arrival begins with stunning double mahogany front doors opening into warm, inviting interiors highlighted by European Character white oak floors, exposed wood beams, custom built-ins, bricked archways, designer lighting, and thoughtfully layered textures throughout. At the heart of the home, the gourmet kitchen is truly one-of-a-kind--featuring custom cherry wood cabinetry, striking Calcatta Claudia quartz countertops, high-end gourmet appliances, built-in espresso machine, and an incredible hidden walk-in pantry designed for both beauty and functionality. Custom cherry cabinetry and Calcatta Sora quartz continue throughout the spa- inspired bathrooms, creating a cohesive luxury aesthetic throughout the home. The main-level primary retreat offers a private sanctuary complete with its own wood-burning fireplace, dual walk-in closets, and a stunning spa bath featuring a luxurious Microsilk soaking tub designed for ultimate relaxation and wellness. An additional private suite wi
Interior Details
5173
5
5
Has Heating:
No
Heating Type:
N/A
Has Cooling:
No
Cooling Type:
N/A
Has Fuel:
No
Fuel Type:
N/A
Has Basement:
No
Basement Type:
N/A
Has Flooring:
No
Flooring Type:
N/A
Has Fireplace:
Yes
Fireplace Type:
N/A
Property Details
449104
No
No
Type:
N/A
Location:
N/A
Status:
N/A
Number of Spaces:
N/A
N/A
N/A
N/A
N/A
N/A
N/A
N/A
Construction Details
N/A
N/A
N/A
N/A
N/A
Tax History
Year
Amount
Land
Improvement
Percent Change
Assessment
2020
$877
$94,600
$0
--%
$94,600
2019
$877
$94,600
$0
--%
$94,600
2018
$860
$94,600
$0
--%
$94,600
2017
$839
$94,600
$0
--%
$94,600
2015
$919
$100,069
$0
--%
$100,069
2013
$899
$100,069
$0
--%
$100,069
2013
$899
$100,069
$0
--%
$100,069
2012
$899
$100,069
$0
--%
$100,069

Average Home Price in 27572
Nearby Properties
Zip Code
Price
Bed
Bath
Sqft
Lot
Sold Date
$2,150,000
$2,150,000
5 Beds
5 Baths
5,173 Sqft
449,104 Lot (sqft)
Sold 09/29/2026
Calculators
Mortgage
Mortgage Calculator
Details for 1107 WESTRIDGE RD
Property Debt
Foreclosure Contact Details
Similar Homes Nearby
Guides for Westridge Rd

Santa Ana’s real estate market shows substantial growth, with home values reaching $970K in June 2024, up from $799.5K in July 2023. Neighboring cities also display varied market trends. The data indicates a promising market for potential buyers and investors.



