Member Features
Find Real Estate Bargain!
Full foreclosure details
Home value, equity and ownership info
Find homes priced below market
Get full access with a FREE Account
Already a member?
$415,000
Listing Price4beds
3baths
2,159sqft
10,875sqft lot
5437 Sw Westport Dr, Topeka, KS 66610
Member Features
Find Real Estate Bargain!
Full foreclosure details
Home value, equity and ownership info
Find homes priced below market
Get full access with a FREE Account
Already a member?
For Sale
Off Market
Home type
Price / sqft
Year built
Home Details
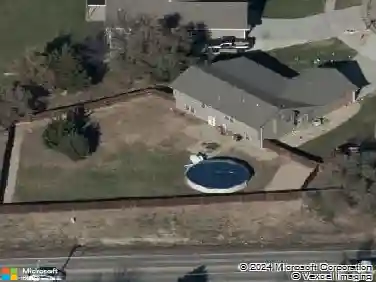
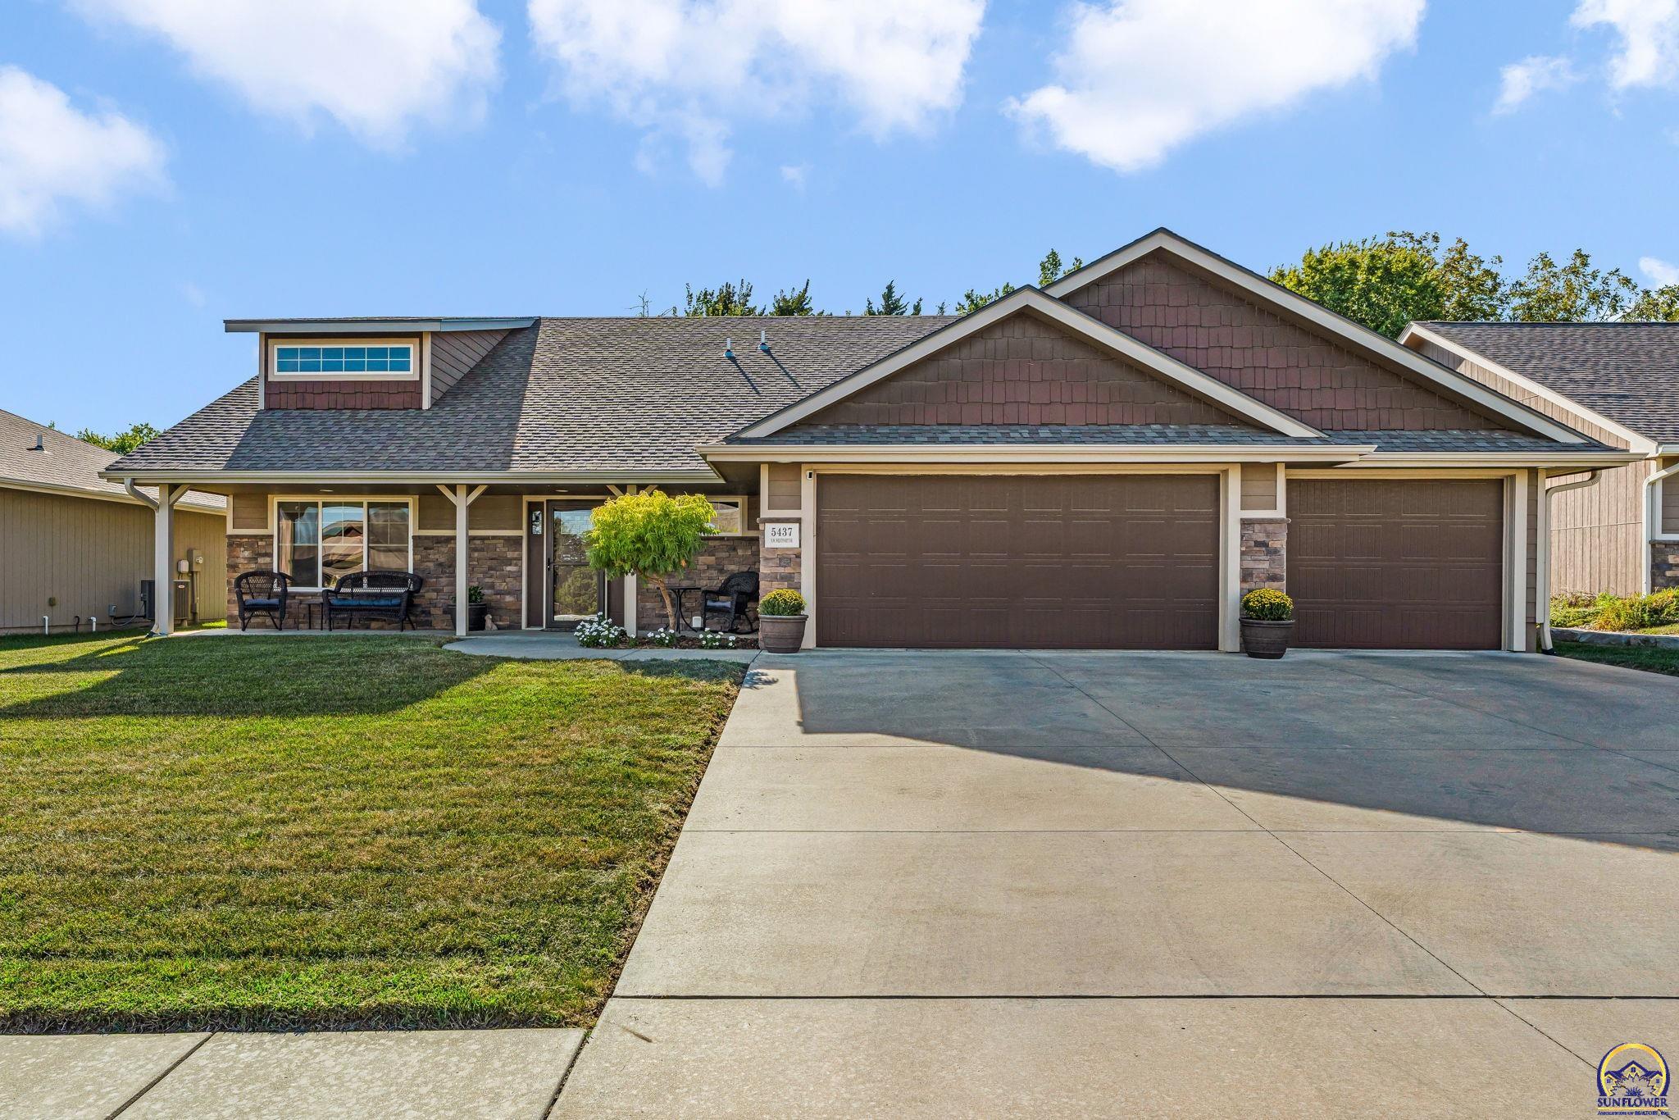
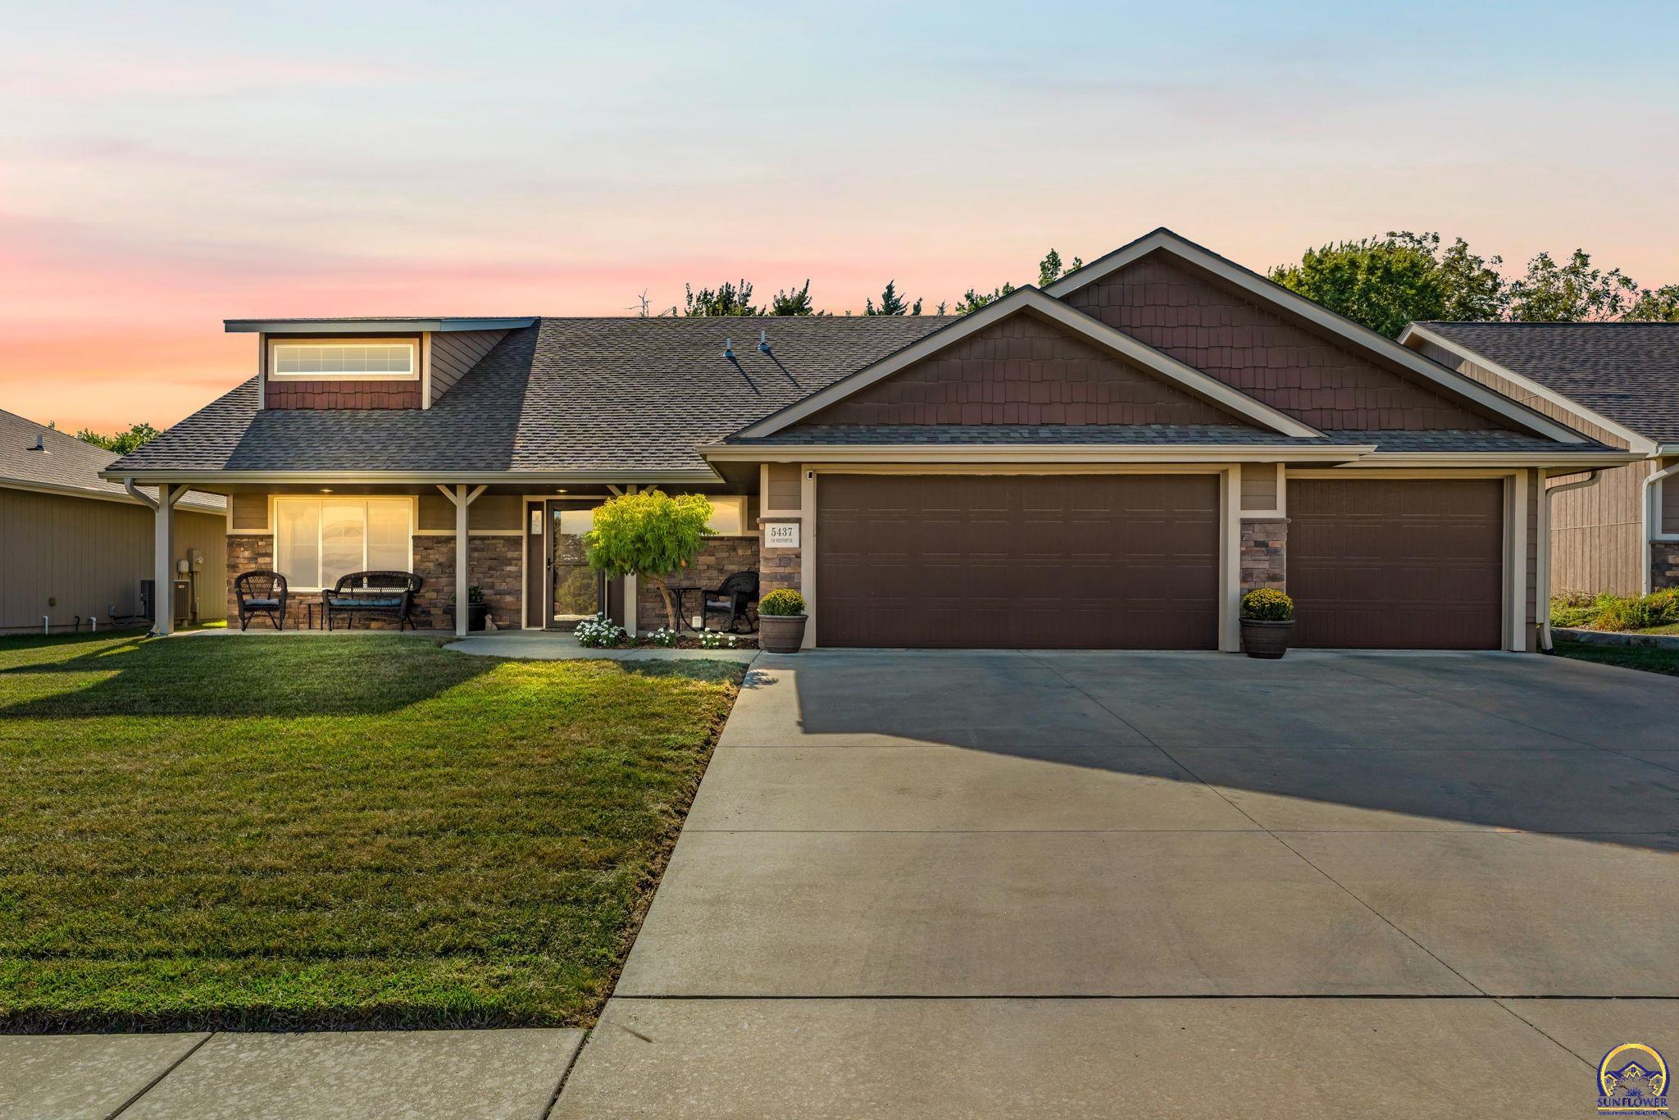
Welcome to this move-in-ready Dultmeier-built home in the highly sought-after Timber Ridge neighborhood! Built in 2016 and located in the Washburn Rural School District, this beautiful four-bedroom, three-bath home offers an ideal blend of style, comfort, and functionality. The main-level living room features a beautiful fireplace with a custom mantel, built-in cabinetry, and shelving that creates an inviting gathering space. Just off the garage, the main-level laundry room and drop zone offer added everyday convenience. From the main level, head just a few steps upstairs to the kitchen, dining area, and two bedrooms, including the spacious primary suite with an en suite bathroom and large walk-in closet. The inviting kitchen features high-end appliances that remain with the home, a walk-in pantry, and picturesque views of the private, wooded backyard. The adjacent dining area opens to the back patio, creating an easy flow for indoor-outdoor entertaining. The finished basement offers two additional bedrooms, another full bathroom, a large recreation room, and a storage room. Under the stairs there is a little hideaway that could be used for storage or a play space. Outside, enjoy the large covered front patio and discover a private wooded retreat—a secret garden tucked into the backyard. Be sure to explore this special outdoor space! The duck enclosure will be removed, and the sellers will patch the backyard following its removal. Don’t miss the opportunity to make this b
Interior Details
2159
4
3
Has Heating:
Yes
Heating Type:
Yes
Has Cooling:
Yes
Cooling Type:
Central
Has Fuel:
No
Fuel Type:
N/A
Has Basement:
No
Basement Type:
Partial
Has Flooring:
No
Flooring Type:
N/A
Has Fireplace:
Yes
Fireplace Type:
N/A
Property Details
10875
No
No
Type:
Garage, Attached
Location:
N/A
Status:
N/A
Number of Spaces:
3
No
No
No
No
No
No
No
Construction Details
Split Level
Wood
N/A
N/A
Composition Shingle
Tax History
Year
Amount
Land
Improvement
Percent Change
Assessment
2020
$5,115
$0
$0
--%
$29,342
2019
$3,656
$0
$0
--%
$28,488
2018
$4,037
$0
$0
--%
$27,658
2017
$2,050
$0
$0
--%
$4,772
2016
$1,634
$0
$0
--%
$0

Average Home Price in 66610
Nearby Properties
Zip Code
Price
Bed
Bath
Sqft
Lot
Sold Date
$475,584
$475,584
5 Beds
3 Baths
2,379 Sqft
11,786 Lot (sqft)
Sold 09/29/2026