Member Features
Find Real Estate Bargain!
Full foreclosure details
Home value, equity and ownership info
Find homes priced below market
Get full access with a FREE Account
Already a member?
$395,000
Listing Price3beds
4baths
1,160sqft
1,760sqft lot
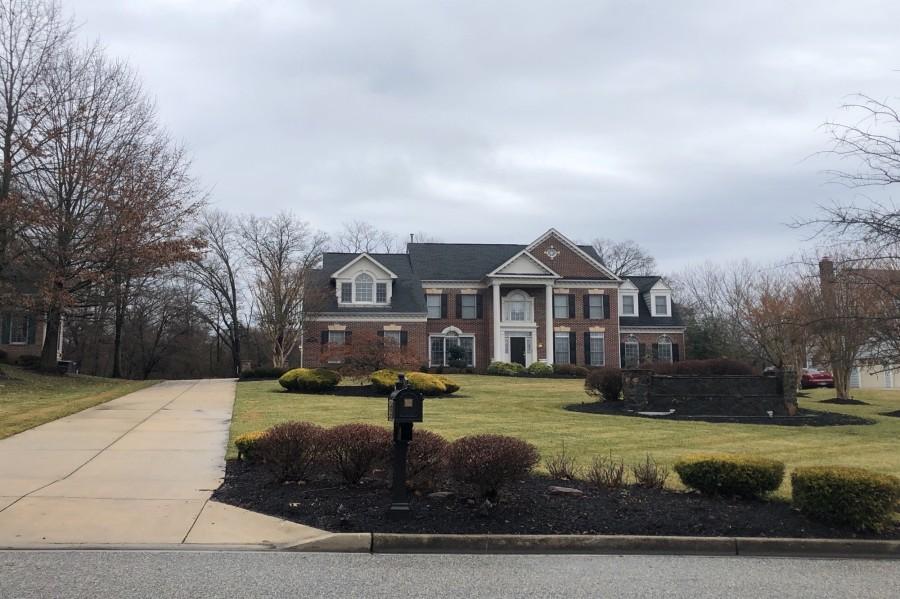
11236 Westport Dr, Bowie, MD 20720
Member Features
Find Real Estate Bargain!
Full foreclosure details
Home value, equity and ownership info
Find homes priced below market
Get full access with a FREE Account
Already a member?
For Sale
Home type
Price / sqft
Year built
Home Details
Welcome to 11236 Westport Drive - a tastefully updated townhome in one of Bowie's most convenient pockets, where modern finishes meet everyday livability. From the moment you step inside, the home feels fresh: wide-plank luxury vinyl flooring runs throughout, soft gray walls open up the floor plan, and natural light pours in from every direction.nnThe renovated kitchen is the heart of the home - warm walnut-finish shaker cabinets with brass hardware, sleek quartz countertops with marble veining, stainless steel appliances, and a stylish faucet over an undermount sink. A pass-through to the living room keeps the space connected, while the bay-window eat-in area is the perfect spot for morning coffee. A convenient powder room serves guests on the main level.nThe spacious living room is anchored by a wood-burning fireplace and flows seamlessly to a private rear deck - ideal for grilling, entertaining, or quiet evenings outside. Upstairs, two comfortable bedrooms feature ceiling fans, generous closets, and the same beautiful flooring, along with a stunning renovated full bath showcasing floor-to-ceiling marble-style tile, a designer herringbone niche, a modern floating vanity, and updated fixtures throughout.nnThe lower level offers true flexibility - a third bedroom that doubles beautifully as a rec room, family room, home office, or guest suite, giving you room to live and work the way you want.nnMove-in ready and meticulously updated, 11236 Westport offers the perfect blend of
Interior Details
1160
3
4
Has Heating:
Yes
Heating Type:
Heat Pump
Has Cooling:
Yes
Cooling Type:
Central
Has Fuel:
No
Fuel Type:
N/A
Has Basement:
No
Basement Type:
Basement (unspecified)
Has Flooring:
No
Flooring Type:
N/A
Has Fireplace:
Yes
Fireplace Type:
N/A
Property Details
1760
No
No
Type:
N/A
Location:
N/A
Status:
N/A
Number of Spaces:
N/A
N/A
N/A
N/A
N/A
N/A
N/A
N/A
Construction Details
Townhouse
N/A
N/A
N/A
Composition Shingle
Tax History
Year
Amount
Land
Improvement
Percent Change
Assessment
2021
$3,573
$60,000
$173,400
--%
$233,400
2020
$3,439
$0
$0
--%
$214,233
2019
$3,288
$0
$0
--%
$195,067
2018
$2,754
$60,000
$115,900
--%
$175,900
2017
$2,697
$0
$0
--%
$167,233
2015
$2,608
$60,000
$89,900
--%
$149,900
2014
$2,580
$0
$0
--%
$149,900
2012
$2,607
$0
$0
--%
$149,900

Average Home Price in 20720
Nearby Properties
Zip Code
Price
Bed
Bath
Sqft
Lot
Sold Date
$305,023
$305,023
-- Beds
-- Baths
1,317 Sqft
6,668 Lot (sqft)
Sold 10/12/2026
$260,158
$260,158
-- Beds
-- Baths
1,051 Sqft
2,853 Lot (sqft)
Sold 05/25/2026
$190,000
$190,000
-- Beds
-- Baths
1,307 Sqft
5,073 Lot (sqft)
Sold NaN/NaN/NaN
$260,000
$260,000
-- Beds
-- Baths
1,075 Sqft
3,838 Lot (sqft)
Sold 10/13/2026
$369,000
$369,000
3 Beds
2 Baths
1,320 Sqft
1,659 Lot (sqft)
Sold 10/26/2026
$385,000
$385,000
2 Beds
4 Baths
1,166 Sqft
1,957 Lot (sqft)
Sold 10/26/2026
$299,999
$299,999
-- Beds
1.5 Baths
1,120 Sqft
2,025 Lot (sqft)
Sold 11/02/2026
$322,057
$322,057
-- Beds
1.5 Baths
1,120 Sqft
1,500 Lot (sqft)
Sold 11/02/2026
$299,995
-- Beds
-- Baths
1,267 Sqft
3,076 Lot (sqft)
Sold 10/26/2026