Member Features
Find Real Estate Bargain!
Full foreclosure details
Home value, equity and ownership info
Find homes priced below market
Get full access with a FREE Account
Already a member?
$615,000
Listing Price2beds
2.5baths
1,257sqft
13,939sqft lot
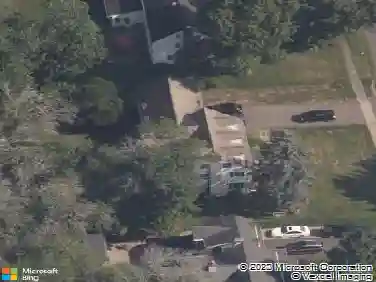
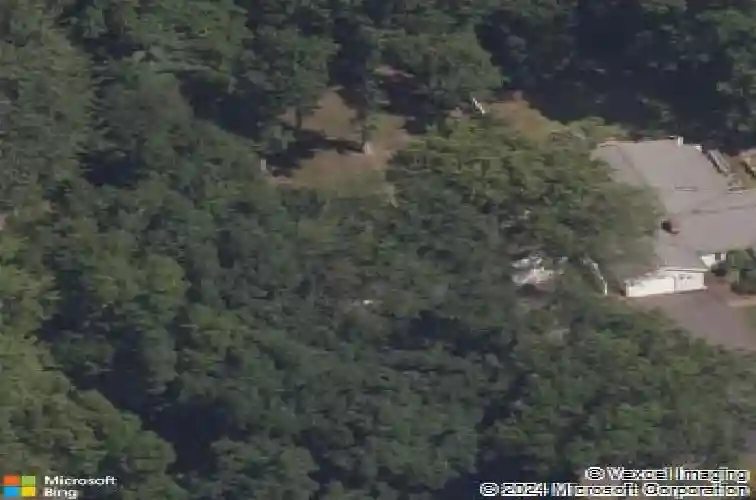
276 Westpoint Ter, West Hartford, CT 06107
Member Features
Find Real Estate Bargain!
Full foreclosure details
Home value, equity and ownership info
Find homes priced below market
Get full access with a FREE Account
Already a member?
For Sale
Home type
Price / sqft
Year built
Home Details
***Highest and best offers must be submitted by Tuesday, August 25th, 2026 at 7 PM. *** Welcome to 276 West Point Terrace, a truly turnkey ranch offering four bedrooms, three full bathrooms, and approximately 2,157 square feet of finished living space. The 1,257-square-foot main level features a bright, inviting layout with fresh finishes and a clean, modern feel throughout. Designed for comfortable one-level living, the home also offers the flexibility today's buyers are looking for. The heated, finished lower level adds approximately 900 square feet of valuable living space ideal for a family room, home office, guest area, gym, or recreation room. With four bedrooms and three full bathrooms, the layout can comfortably accommodate a variety of lifestyles. Every detail has been thoughtfully completed, allowing the next owner to move right in and enjoy the home from day one. Conveniently located within walking distance of Conard High School and Rockledge Golf Club, this polished West Hartford home offers space, versatility, convenience, and true turnkey living.
Interior Details
1257
2
2.5
Has Heating:
Yes
Heating Type:
Forced Air With Air Conditioning
Has Cooling:
Yes
Cooling Type:
N/A
Has Fuel:
Yes
Fuel Type:
Gas
Has Basement:
No
Basement Type:
Finished
Has Flooring:
No
Flooring Type:
N/A
Has Fireplace:
Yes
Fireplace Type:
N/A
Property Details
13939
No
No
Type:
Garage, Attached
Location:
N/A
Status:
N/A
Number of Spaces:
1
N/A
N/A
N/A
N/A
N/A
N/A
N/A
Construction Details
Ranch
Aluminum/vinyl
N/A
Gable
Asphalt
Tax History
Year
Amount
Land
Improvement
Percent Change
Assessment
2020
$6,109
$62,650
$83,510
--%
$146,160
2019
$6,109
$62,650
$83,510
--%
$146,160
2018
$5,993
$62,650
$83,510
--%
$146,160
2017
$5,998
$62,650
$83,510
--%
$146,160
2016
$5,755
$59,990
$85,680
--%
$145,670
2014
$5,444
$59,990
$85,680
--%
$145,670
2011
$5,288
$59,990
$85,680
--%
$145,670

Average Home Price in 06107
Nearby Properties
Zip Code
Price
Bed
Bath
Sqft
Lot
Sold Date
$413,485
3 Beds
2.5 Baths
1,074 Sqft
13,068 Lot (sqft)
Sold 10/13/2026
$615,000
2 Beds
2.5 Baths
1,257 Sqft
13,939 Lot (sqft)
Sold 10/18/2026
$581,999
3 Beds
3 Baths
1,410 Sqft
12,197 Lot (sqft)
Sold 10/13/2026
$248,000
3 Beds
2 Baths
1,184 Sqft
9,583 Lot (sqft)
Sold 10/13/2026
$459,900
3 Beds
2 Baths
1,370 Sqft
8,276 Lot (sqft)
Sold 10/13/2026