
Member Features
Find Real Estate Bargain!
Full foreclosure details
Home value, equity and ownership info
Find homes priced below market
Get full access with a FREE Account
Already a member?
$1,250,000
Listing Price5beds
4baths
4,728sqft
45,085sqft lot
841 Westover Ln, York, PA 17403
Member Features
Find Real Estate Bargain!
Full foreclosure details
Home value, equity and ownership info
Find homes priced below market
Get full access with a FREE Account
Already a member?
For Sale
Off Market
Home type
Price / sqft
Year built
Home Details
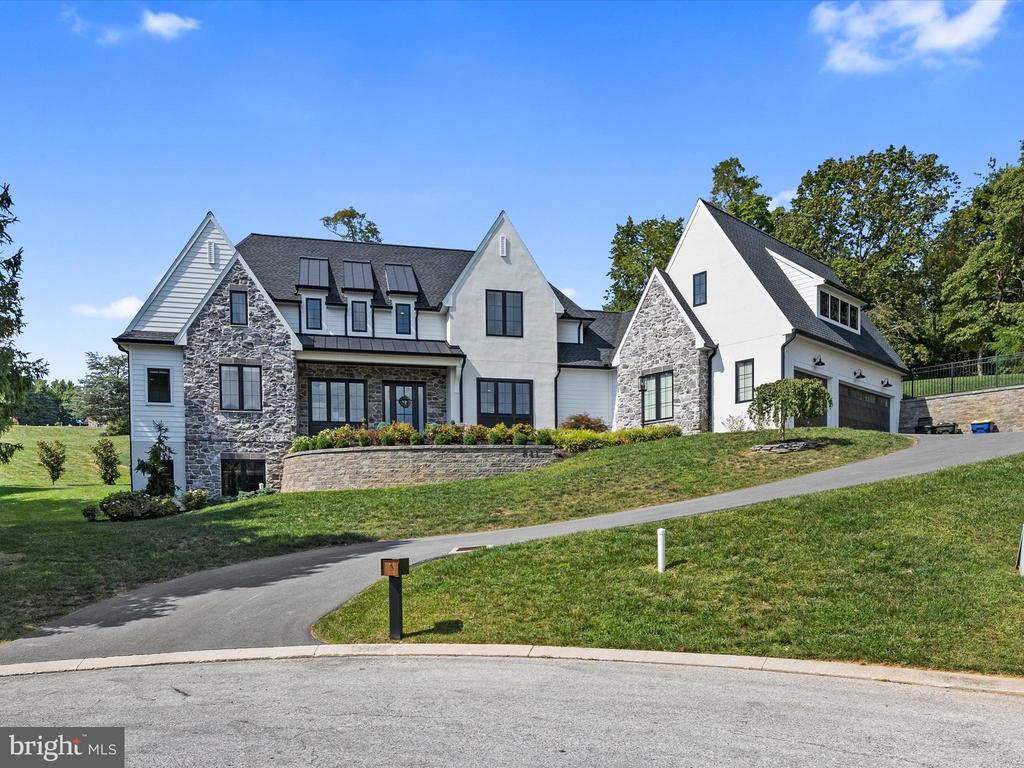
Nestled in the exclusive Wyndham Hills, this residence awaits its new owners. This home was custom-built by Merv Miller Builder, no detail was overlooked in the creation of this unparalleled estate. Upon arrival, one is immediately struck by the homes commanding position atop the neighborhood, offering sweeping vistas of the meticulously landscaped grounds below. Upon entry, a two-story foyer greets you with rich hardwood floors, elegant crown molding, and tall ceilings. The open concept living area, highlighted by a stately fireplace, is perfect for refined entertaining. This expansive home caters to every desire, with five generously proportioned bedrooms, four full baths, two offices, and an exercise room. The main level showcases a gourmet kitchen that epitomizes luxury, complete with a Monogram stainless steel six-burner range, dishwasher, refrigerator, central island, and a walk-in pantry. Custom cabinetry provides ample storage, while a dry bar with a beverage cooler enhances the spaces functionality. The primary suite, an oasis of tranquility, boasts vaulted ceilings, exposed beams, and two opulent walk-in closets. The spa-inspired en-suite bathroom features dual vanities, a walk-in shower, a private water closet, and a soaking tub. The main level also includes a spacious office with serene views of the rear yard and an additional bedroom with its own en-suite bath. Upstairs, the loft area offers versatile space for relaxation and storage, accompanied by two spacious
Interior Details
4728
5
4
Has Heating:
No
Heating Type:
N/A
Has Cooling:
Yes
Cooling Type:
N/A
Has Fuel:
Yes
Fuel Type:
Gas
Has Basement:
No
Basement Type:
Finished
Has Flooring:
No
Flooring Type:
N/A
Has Fireplace:
Yes
Fireplace Type:
N/A
Property Details
45085
Yes
Yes
Type:
Garage, Attached
Location:
N/A
Status:
N/A
Number of Spaces:
0
N/A
N/A
N/A
N/A
N/A
N/A
N/A
Construction Details
Cape Cod
Wood Shingle
N/A
N/A
N/A
Tax History
Year
Amount
Land
Improvement
Percent Change
Assessment
2020
$2,480
$74,750
$0
--%
$74,750
2019
$2,418
$74,750
$0
--%
$74,750
2018
$2,367
$74,750
$0
--%
$74,750
2017
$2,336
$74,750
$0
--%
$74,750
2016
$2,204
$74,750
$0
--%
$74,750
2014
$2,092
$74,750
$0
--%
$74,750
2013
$2,068
$74,750
$0
--%
$74,750
2012
$2,021
$74,750
$0
--%
$74,750

Average Home Price in 17403
Nearby Properties
Zip Code
Price
Bed
Bath
Sqft
Lot
Sold Date
$1,250,000
$1,250,000
5 Beds
4 Baths
4,728 Sqft
45,085 Lot (sqft)
Sold 09/29/2026
$949,000
$949,000
5 Beds
4.5 Baths
4,713 Sqft
83,112 Lot (sqft)
Sold 10/06/2026
$766,685
$766,685
5 Beds
4 Baths
4,516 Sqft
23,087 Lot (sqft)
Sold 10/06/2026
$725,000
$725,000
5 Beds
4 Baths
4,790 Sqft
35,806 Lot (sqft)
Sold 09/29/2026




