Member Features
Find Real Estate Bargain!
Full foreclosure details
Home value, equity and ownership info
Find homes priced below market
Get full access with a FREE Account
Already a member?
$725,000
Listing Price3beds
2.5baths
2,657sqft
19,362sqft lot
406 Weston Way, Henrico, VA 23238
Member Features
Find Real Estate Bargain!
Full foreclosure details
Home value, equity and ownership info
Find homes priced below market
Get full access with a FREE Account
Already a member?
For Sale
Off Market
Home type
Price / sqft
Year built
Home Details
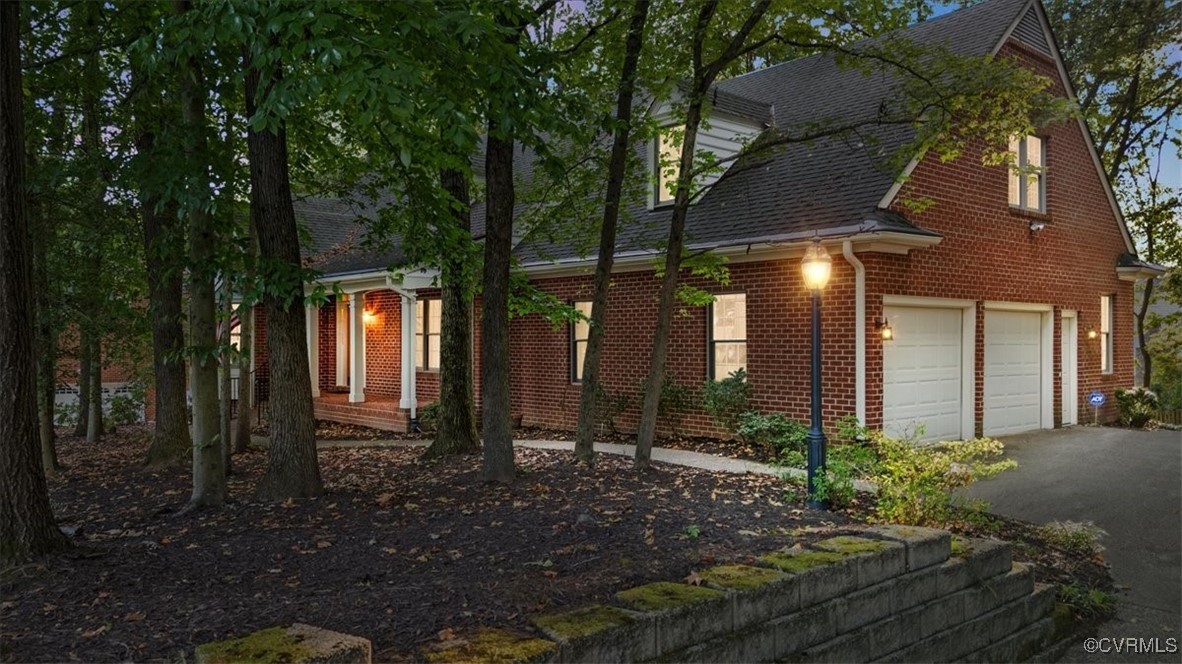
Beautiful custom built all brick 3, 700 home in Weston/Riverlake Colony. This home has been lovingly cared for and is awaiting a new family. A unique home on extra large and very private lot with a First Floor Primary Bedroom and three additional bedrooms upstairs. This home has so many details to appreciate including decorative dentil and four-member crown molding, custom built in bookshelves, a well designed layout with circular flow - perfect for entertaining, a huge/oversized garage (26' x 23'), an additional heated and cooled workshop and storage room off the garage , excellent storage in TWO walk in attics on the 2nd floor PLUS a 'basement' level storage room on the back of the home, a private office with built in bookshelves, and extra large eat-in kitchen overlooking the private back yard. First floor features a formal Living Room with bay window, Center Hall, formal Dining Room, Large Family Room conveniently located next to Kitchen. The Kitchen has excellent storage in beautiful cherry custom cabinets, and island, and pantry. The large 1st floor Laundry Room has an enclosed water closet in addition to the hall powder room. A "Drop Zone" space between the garage and kitchen provides a buffer area when entering the house from the garage. Note that garage has a handicapped/wheelchair ramp. Upstairs are three bedrooms and a full bath, walk in attic. Additional features include large deck, garage with separate pedestrian door
Interior Details
2657
3
2.5
Has Heating:
Yes
Heating Type:
Forced Air With Air Conditioning
Has Cooling:
Yes
Cooling Type:
N/A
Has Fuel:
No
Fuel Type:
N/A
Has Basement:
No
Basement Type:
N/A
Has Flooring:
No
Flooring Type:
N/A
Has Fireplace:
Yes
Fireplace Type:
N/A
Property Details
19362
Yes
Yes
Type:
N/A
Location:
N/A
Status:
N/A
Number of Spaces:
N/A
No
No
No
No
No
No
No
Construction Details
Cape Cod
Brick
N/A
N/A
Composition Shingle
Tax History
Year
Amount
Land
Improvement
Percent Change
Assessment
2020
$3,660
$110,000
$310,800
--%
$420,800
2019
$3,660
$110,000
$310,800
--%
$420,800
2017
$3,660
$110,000
$310,800
--%
$420,800
2017
$3,660
$110,000
$310,800
--%
$420,800
2015
$3,547
$110,000
$297,700
--%
$407,700
2013
$3,541
$110,000
$297,100
--%
$407,100
2013
$3,541
$110,000
$297,100
--%
$407,100
2012
$3,541
$110,000
$297,100
--%
$407,100

Average Home Price in 23238
Nearby Properties
Zip Code
Price
Bed
Bath
Sqft
Lot
Sold Date
$822,810
3 Beds
2.5 Baths
2,587 Sqft
24,652 Lot (sqft)
Sold 09/25/2026
$542,618
$542,618
4 Beds
2.5 Baths
2,259 Sqft
11,727 Lot (sqft)
Sold 06/23/2026
$725,000
$725,000
3 Beds
2.5 Baths
2,657 Sqft
19,362 Lot (sqft)
Sold 10/06/2026
$1,020,000
$1,020,000
4 Beds
2.5 Baths
2,694 Sqft
63,013 Lot (sqft)
Sold 10/05/2026
$1,003,141
$1,003,141
4 Beds
3.5 Baths
3,014 Sqft
18,576 Lot (sqft)
Sold 10/05/2026