
Member Features
Find Real Estate Bargain!
Full foreclosure details
Home value, equity and ownership info
Find homes priced below market
Get full access with a FREE Account
Already a member?
$575,000
Listing Price5beds
4baths
3,175sqft
11,204sqft lot
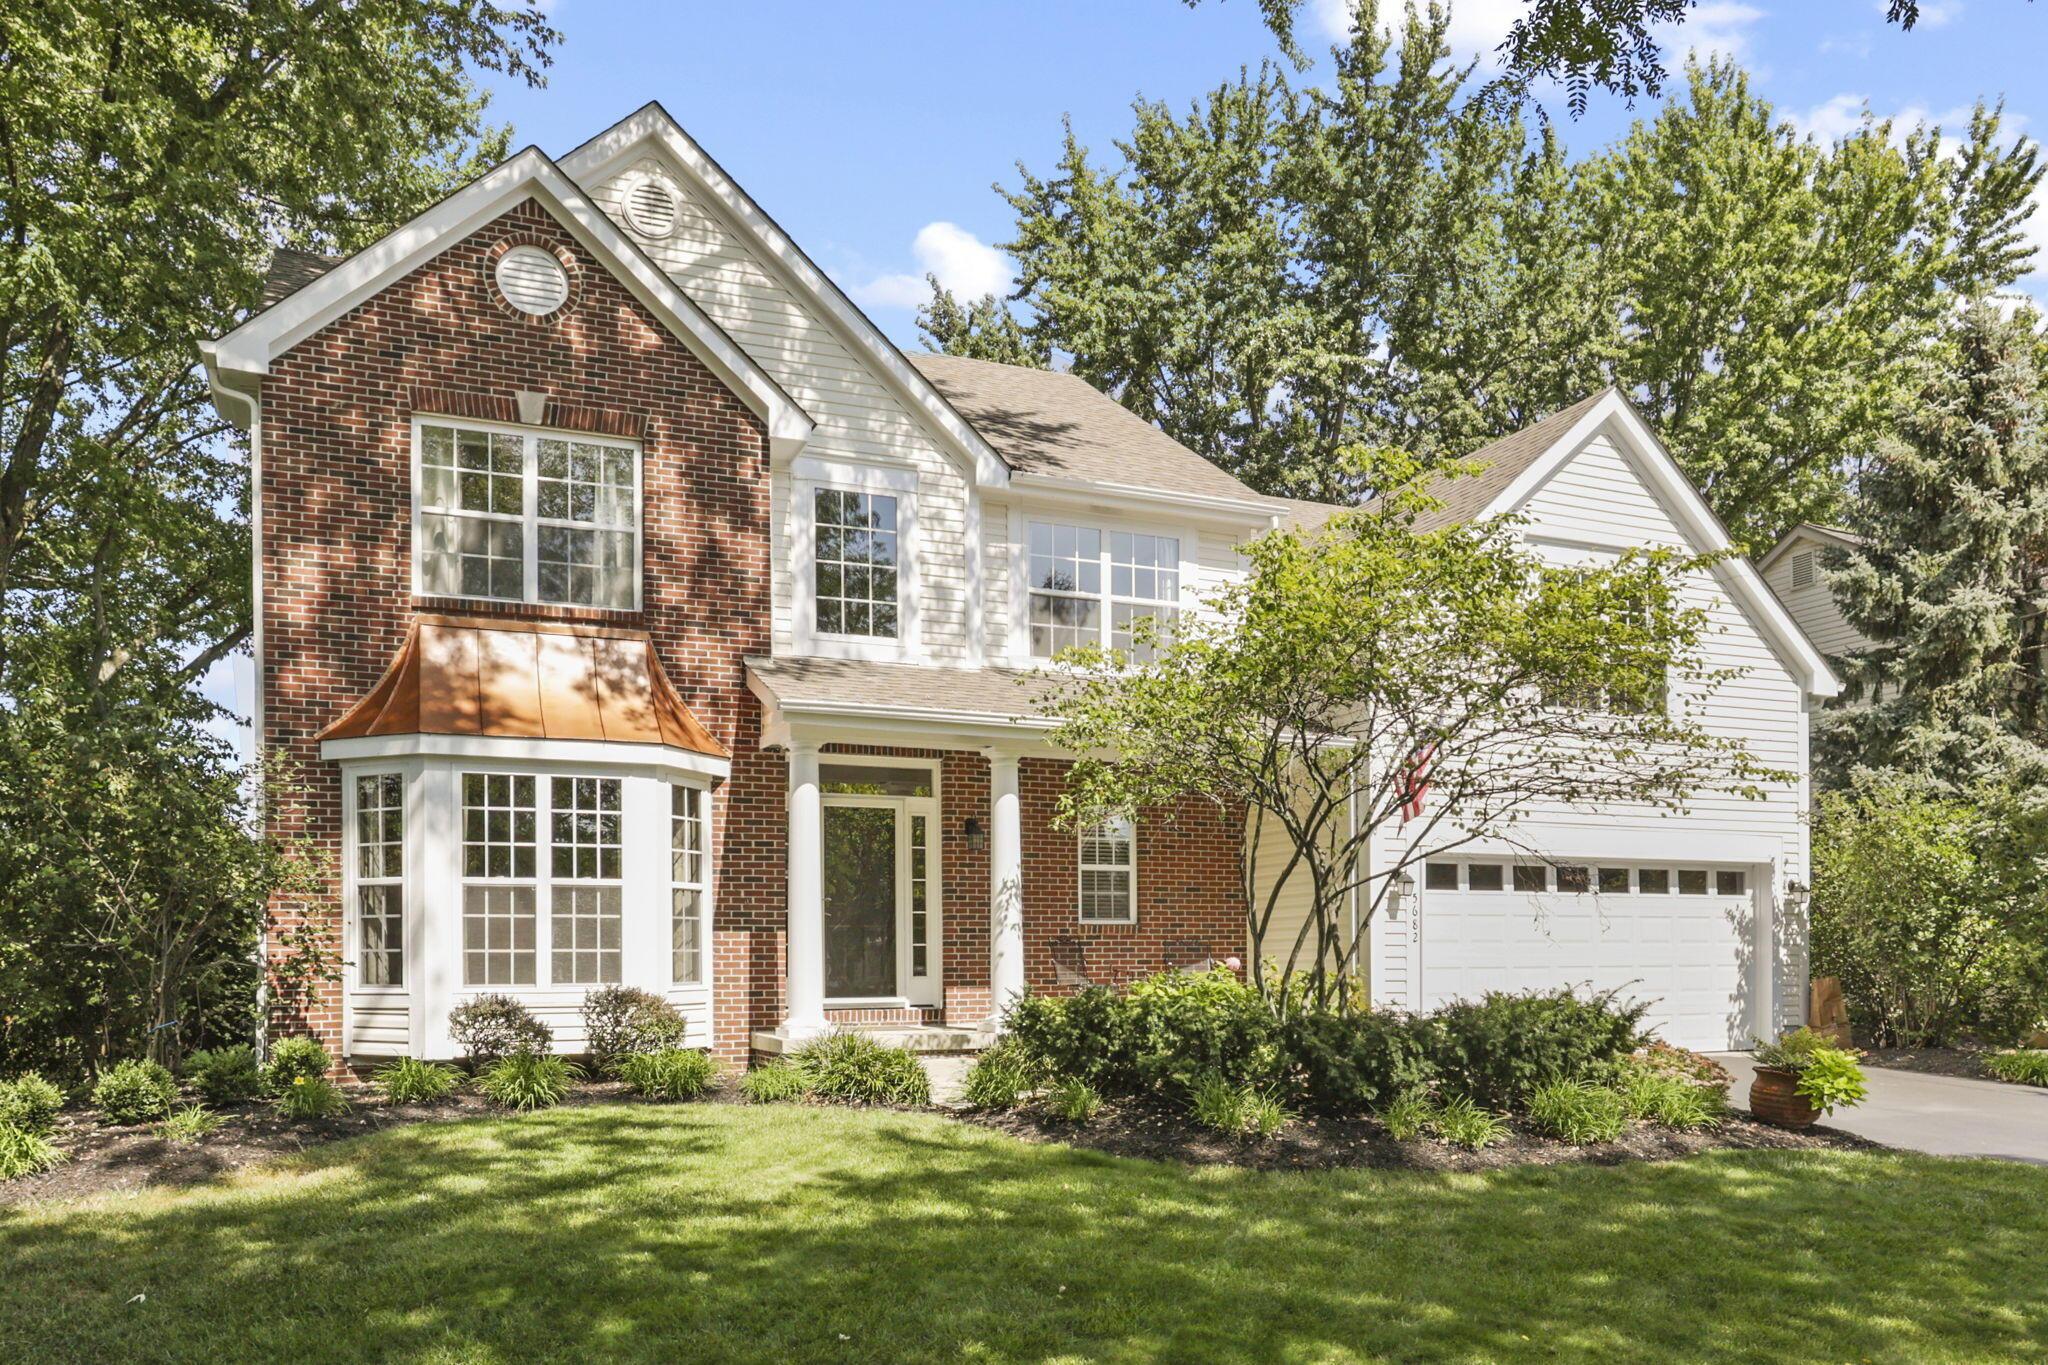
5682 Weston Trail Dr, Hilliard, OH 43026
Member Features
Find Real Estate Bargain!
Full foreclosure details
Home value, equity and ownership info
Find homes priced below market
Get full access with a FREE Account
Already a member?
For Sale
Off Market
Home type
Price / sqft
Year built
Home Details
Updated 4 BR, 3.5 bath home in desirable Weston Trail! Acacia floors on main level with vaulted ceilings and tons of natural light. The large kitchen has been updated with SS appliances, granite counters and custom lighting. Formal dining with tray ceiling and an eat in kitchen space. The spacious Great Room has vaulted ceiling and a gas fireplace. Up one level is the large Primary bedroom with walk in closets, spacious bathroom with jetted tub, updated tile/glass shower and double granite vanities as well as a space for an office/nursery. One more level up offers a loft, three bedrooms with walk in closets, full bath and double door storage closet. The large, lower bonus room with full bath and closet could be a fifth bedroom! Welcome Home!!
Interior Details
3175
5
4
Has Heating:
Yes
Heating Type:
Central
Has Cooling:
Yes
Cooling Type:
Central
Has Fuel:
Yes
Fuel Type:
Gas
Has Basement:
No
Basement Type:
Full
Has Flooring:
No
Flooring Type:
N/A
Has Fireplace:
Yes
Fireplace Type:
N/A
Property Details
11204
Yes
Yes
Type:
Garage, Attached
Location:
N/A
Status:
N/A
Number of Spaces:
2
N/A
N/A
N/A
N/A
N/A
N/A
N/A
Construction Details
Multi-level
Brick/stone (brick And/or Stone)
N/A
N/A
N/A
Tax History
Year
Amount
Land
Improvement
Percent Change
Assessment
2019
$9,672
$20,930
$99,575
--%
$120,505
2019
$9,638
$20,930
$99,575
--%
$120,505
2017
$9,637
$20,930
$99,575
--%
$120,505
2016
$9,279
$18,410
$89,005
--%
$107,415
2015
$8,763
$18,410
$89,005
--%
$107,415
2013
$8,485
$17,535
$84,770
--%
$102,305
2011
$7,996
$17,535
$84,770
--%
$102,305

Average Home Price in 43026
Nearby Properties
Zip Code
Price
Bed
Bath
Sqft
Lot
Sold Date
$586,808
$586,808
3 Beds
3 Baths
2,778 Sqft
6,228 Lot (sqft)
Sold 10/26/2026
$595,072
$595,072
4 Beds
3 Baths
2,706 Sqft
10,835 Lot (sqft)
Sold 10/27/2026
$640,000
5 Beds
4 Baths
3,136 Sqft
13,595 Lot (sqft)
Sold 09/29/2026
$560,273
4 Beds
2.5 Baths
3,019 Sqft
12,377 Lot (sqft)
Sold 10/27/2026
$575,000
5 Beds
4 Baths
3,175 Sqft
11,204 Lot (sqft)
Sold 10/26/2026
$535,000
4 Beds
4 Baths
3,039 Sqft
11,204 Lot (sqft)
Sold 10/13/2026
$617,035
$617,035
4 Beds
3.5 Baths
2,878 Sqft
11,887 Lot (sqft)
Sold 10/13/2026
$554,262
$554,262
4 Beds
2.5 Baths
3,325 Sqft
9,749 Lot (sqft)
Sold 10/27/2026
$595,900
$595,900
4 Beds
3 Baths
3,014 Sqft
9,749 Lot (sqft)
Sold 10/27/2026




