Member Features
Find Real Estate Bargain!
Full foreclosure details
Home value, equity and ownership info
Find homes priced below market
Get full access with a FREE Account
Already a member?
$225,000
Listing Price2beds
1baths
816sqft
7,200sqft lot
611 Westmoreland Rd, Daytona Beach, FL 32114
Member Features
Find Real Estate Bargain!
Full foreclosure details
Home value, equity and ownership info
Find homes priced below market
Get full access with a FREE Account
Already a member?
For Sale
Off Market
Home type
Price / sqft
Year built
Home Details
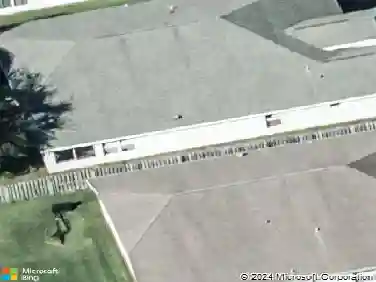
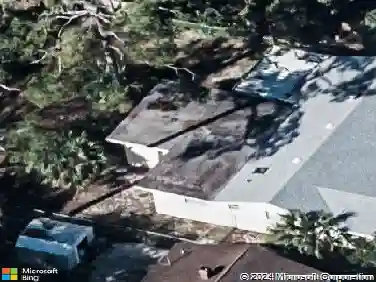
Charming 2-Bedroom Home in Daytona Beach!nnWelcome to this cozy 2-bedroom, 1-bathroom single-family home, Located two blocks from the Daytona 500 track. This delightful residence offers comfort, functionality, and a convenient location close to everything you need.nFeatures include: New water heater, Roof from 2023, New windows, All appliances are new and stainless steel,nn nnStep inside to find a bright and inviting living area, perfect for relaxing or entertaining guests. The kitchen features ample cabinet space and modern finishes, granite countertop, while the two well-sized bedrooms provide comfort and versatility for family, guests, or a home office.nnEnjoy a spacious yard ideal for outdoor activities, gardening, or simply soaking up the Florida sunshine. With its prime location near shopping, dining, schools, and just a short drive to the world-famous Daytona Beach, this home offers both convenience and lifestyle.nnPerfect for first-time buyers, investors, or those seeking a vacation retreat, this property combines value and location in one great package.nnDont miss your chance to make this charming home yours!
Interior Details
816
2
1
Has Heating:
Yes
Heating Type:
Forced Air With Air Conditioning
Has Cooling:
Yes
Cooling Type:
None
Has Fuel:
Yes
Fuel Type:
Electric
Has Basement:
No
Basement Type:
N/A
Has Flooring:
No
Flooring Type:
Wood (unspecified)
Has Fireplace:
Yes
Fireplace Type:
N/A
Property Details
7200
No
No
Type:
Carport (unspecified)
Location:
N/A
Status:
N/A
Number of Spaces:
1
N/A
N/A
N/A
N/A
N/A
N/A
N/A
Construction Details
N/A
Concrete/cinder Block
N/A
Gable
Asphalt
Tax History
Year
Amount
Land
Improvement
Percent Change
Assessment
2020
$932
$0
$0
--%
$47,507
2019
$870
$0
$0
--%
$43,188
2018
$799
$8,232
$31,030
--%
$39,262
2017
$790
$7,675
$29,790
--%
$37,465
2016
$752
$6,494
$27,289
--%
$33,783
2014
$95
$0
$0
--%
$29,041
2013
$86
$0
$0
--%
$28,612
2011
$195
$0
$0
--%
$33,128

Average Home Price in 32114
Nearby Properties
Zip Code
Price
Bed
Bath
Sqft
Lot
Sold Date
$141,796
2 Beds
1 Baths
888 Sqft
7,200 Lot (sqft)
Sold 08/05/2026
$117,886
3 Beds
1 Baths
849 Sqft
15,410 Lot (sqft)
Sold NaN/NaN/NaN
$225,000
2 Beds
1 Baths
816 Sqft
7,200 Lot (sqft)
Sold 10/13/2026
$161,061
2 Beds
1 Baths
696 Sqft
6,325 Lot (sqft)
Sold 10/27/2026
$140,000
2 Beds
1 Baths
860 Sqft
7,200 Lot (sqft)
Sold 10/13/2026
$196,500
2 Beds
1 Baths
932 Sqft
7,200 Lot (sqft)
Sold 09/29/2026